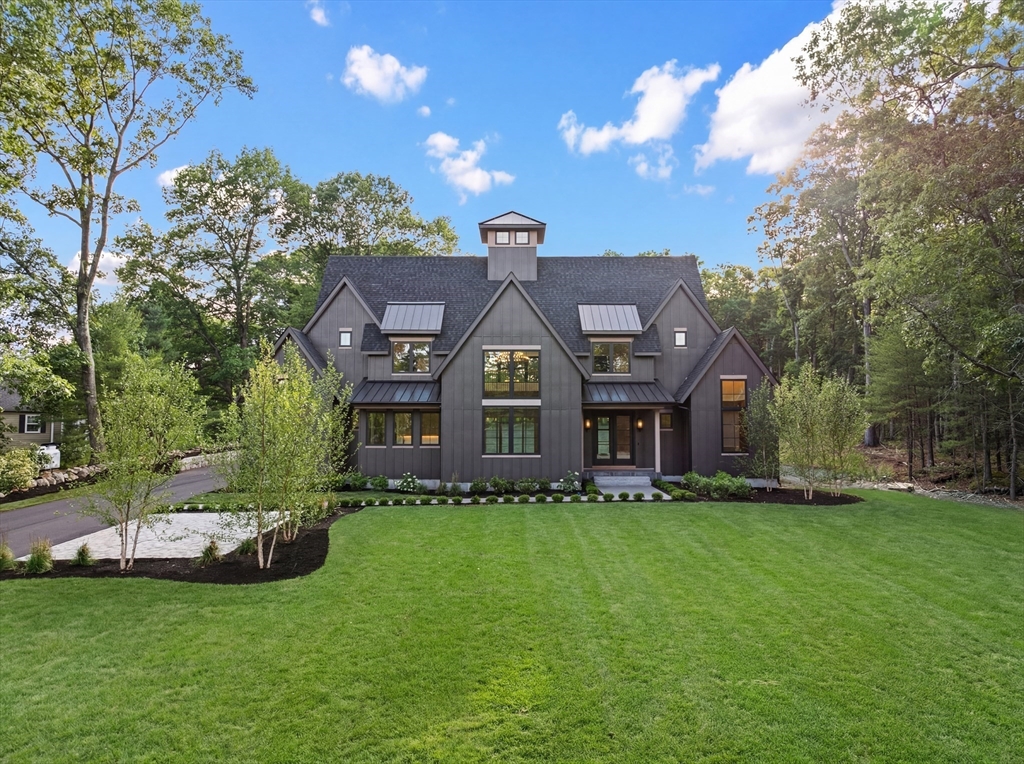


I’ve been carefully crafted w/ love care & dedication. In my heart you can create exquisite meals & decadent desserts from stunning culinary-inspired kitchen. Celebrate sunsets w/ lasting memories from covered terrace. Preparation & clean up simplified thru spacious pantry w/ addtl oversized workstation sink. Gather in the dining rm, absorb incredible four-story cupola view w/ sunburst chandelier. Flow into first of two spacious gathering rms, bringing outside in w/ rustic beams over wide plank floors while you cozy up next to a double-sided fireplace shared by arriving guests at main entry. Laundry a breeze from each primary suite. Relax, refresh, rejuvenate in any of my five ensuites adored w/ timeless finishes & spa like serenity. Life changes, your home shouldn’t have to. I have two-bedroom suites on main level & pre-plumbed lower for addtl bedroom & entertaining. Soaring ceilings at every turn yet able to embrace you w/ a hug each time you arrive. I’m 216 Greenwood. Welcome Home!
- Heating System:
- Central, Forced Air, Natural Gas, Fireplace(s)
- Cooling System:
- Central Air
- Basement:
- Full, Sump Pump, Interior Entry, Concrete
- Fireplace:
- Living Room
- Security:
- Security System
- Parking:
- Attached, Storage, Paved, Oversized
- Appliances:
- Disposal, Range, Dishwasher, Microwave, Refrigerator, Washer, Dryer, Freezer, Gas Water Heater, Energy Star Qualified Dryer, Energy Star Qualified Washer, Water Heater, Washer/dryer, Instant Hot Water, Wine Refrigerator, Tankless Water Heater
- Construction:
- Frame, Conventional (2x4-2x6)
- Exterior Unit Features:
- Screens, Professional Landscaping, Decorative Lighting, Sprinkler System, Stone Wall, Covered Patio/deck, Rain Gutters, Balcony / Deck
- Flooring:
- Engineered Hardwood
- Sewer:
- Public Sewer
- Style:
- Craftsman
- Water:
- Public
- Disclosure:
- Professionally managed.Tenant responsible for all utilities: gas
- Garage Parking:
- 3
- Interior Features:
- Closet/cabinets - Custom Built, Recessed Lighting, Bathroom - Full, Bathroom - Tiled With Shower Stall, Countertops - Stone/granite/solid, Closet, Bathroom, Walk-in Closet(s), Entrance Foyer, Mud Room, Vaulted Ceiling(s), Bathroom - Double Vanity/sink, Bathroom - Tiled With Tub, Lighting - Pendant, Beadboard, Tray Ceiling(s)
- Lead Paint:
- No
- Laundry Features:
- Washer Hookup, First Floor, Electric Dryer Hookup, Closet/cabinets - Custom Built, Countertops - Stone/granite/solid, Recessed Lighting, Dryer Hookup - Electric, Beadboard, Sink
- Road Type:
- Paved
- Grade School:
- High Plain Elementary School
- High School:
- Andover High School
- Middle School:
- Andover West Middle School
- Market Time:
- 4
- Parking Spaces:
- 17
- Tax Year:
- 2026
- Status:
- Active
- Price Per Sqft:
- $593
- Zoning:
- SRB
- Orig Price:
- $2,950,000
- Fireplaces:
- 1
- Waterfront:
- No
- MlsStatus:
- Active
- City:
- Andover
- State:
- MA
- County:
- Essex
- Postal Code:
- 01810
- Longitude:
- W72° 48' 49.4''
- Latitude:
- N42° 40' 30.4''
Residential
216 Greenwood Rd, Andover, Massachusetts
- Property Type :
- Residential
- Listing Type :
- For Sale
- Price :
- $2,950,000
- Bedrooms :
- 5
- Rooms :
- 11
- Total Bathrooms :
- 5.5
- Full Bathrooms :
- 5
- Half Bathrooms :
- 1
- Square Footage :
- 4,977 Sqft
- Year Built :
- 2026
- Lot Area :
- 1.42 Acre
- Listing ID :
- 73545903
- Stephen E. Robb
- View website
- 617-212-0251
-
srobb@robbenterprises.com

