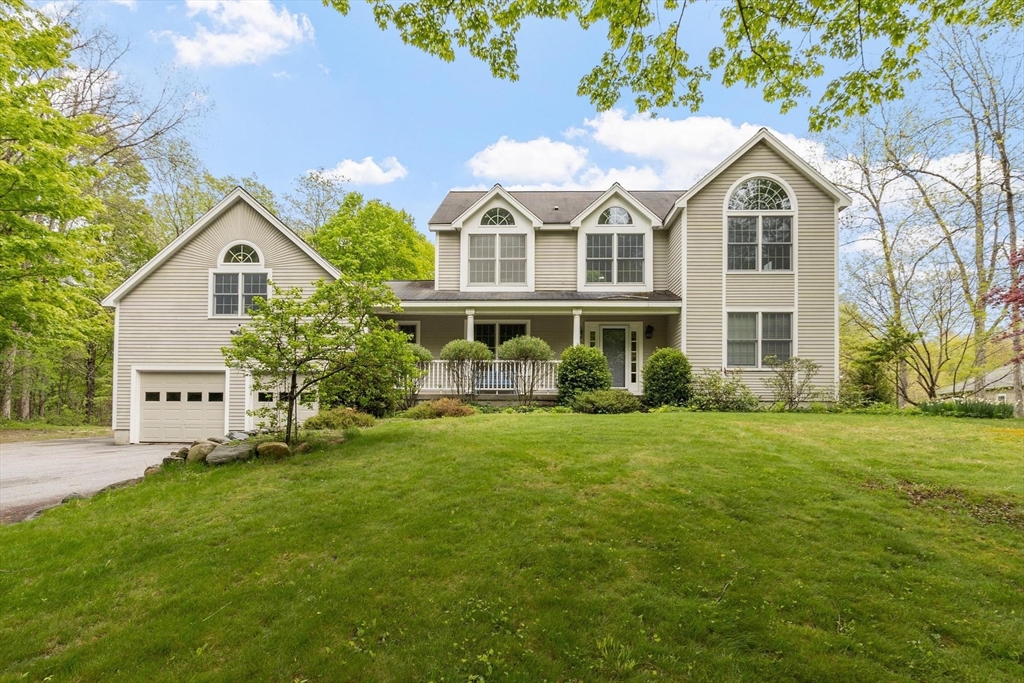


Experience refined living in this exceptional private retreat offering over 3,000 sq ft of beautifully designed space. Set on a meticulously landscaped lot, this home blends elegance, comfort, and tranquility. A welcoming farmer’s porch leads into a sun-filled interior with an open-concept layout and rich hardwood flooring. The kitchen features pecan cabinetry and Silestone countertops, flowing seamlessly into the main living area. Designed for both everyday living and entertaining, the main level includes a formal dining room, living room with fireplace, a private office, mudroom and convenient first-floor laundry. A stunning 26×26 great room is perfect for entertaining, with access to a screened porch overlooking peaceful surroundings. Upstairs offers four spacious bedrooms, including a primary suite with private bath, generous closets, and abundant natural light enhance the home’s airy and sophisticated feel. A rare offering that perfectly balances privacy, space and timeless style.
- Heating System:
- Oil, Baseboard
- Cooling System:
- No
- Basement:
- Full, Garage Access, Interior Entry, Unfinished, Concrete
- Fireplace:
- Living Room
- Security:
- Security System
- Parking:
- Attached, Garage Door Opener, Garage Faces Side, Off Street, Paved, Paved Drive, Insulated
- Appliances:
- Range, Dishwasher, Microwave, Refrigerator, Washer, Dryer, Water Heater
- Construction:
- Frame
- Exterior Unit Features:
- Patio, Porch, Porch - Enclosed, Deck - Composite, Storage
- Flooring:
- Flooring - Hardwood, Flooring - Wall To Wall Carpet, Flooring - Stone/ceramic Tile
- Sewer:
- Private Sewer
- Style:
- Colonial
- Water:
- Private
- Disclosure:
- Buyers and buyers agents to perform due diligence. Some photos may be virtually enhanced. Pellet Stove and Electric Baseboard heat. Audio/video recording devices on premises
- Electric Feature:
- Circuit Breakers
- Garage Parking:
- 2
- Interior Features:
- Closet, Office, Entrance Foyer, Mud Room
- Lead Paint:
- Unknown
- Laundry Features:
- First Floor, Flooring - Stone/ceramic Tile
- Road Type:
- Paved
- Market Time:
- 11
- Parking Spaces:
- 10
- Tax Year:
- 2025
- Status:
- Closed
- Price Per Sqft:
- $216
- Zoning:
- RB2
- Orig Price:
- $682,000
- Fireplaces:
- 1
- Waterfront:
- No
- MlsStatus:
- Sold
- City:
- Townsend
- State:
- MA
- County:
- Middlesex
- Postal Code:
- 01469
- Longitude:
- W72° 19' 52.7''
- Latitude:
- N42° 37' 22.5''
Residential
94 Turner Rd, Townsend, Massachusetts
- Property Type :
- Residential
- Listing Type :
- For Sale
- Price :
- $682,000
- Bedrooms :
- 4
- Rooms :
- 7
- Total Bathrooms :
- 2.5
- Full Bathrooms :
- 2
- Half Bathrooms :
- 1
- Square Footage :
- 3,027 Sqft
- Year Built :
- 1995
- Lot Area :
- 1 Acre
- Listing ID :
- 73520070
- Stephen E. Robb
- View website
- 617-212-0251
-
srobb@robbenterprises.com

