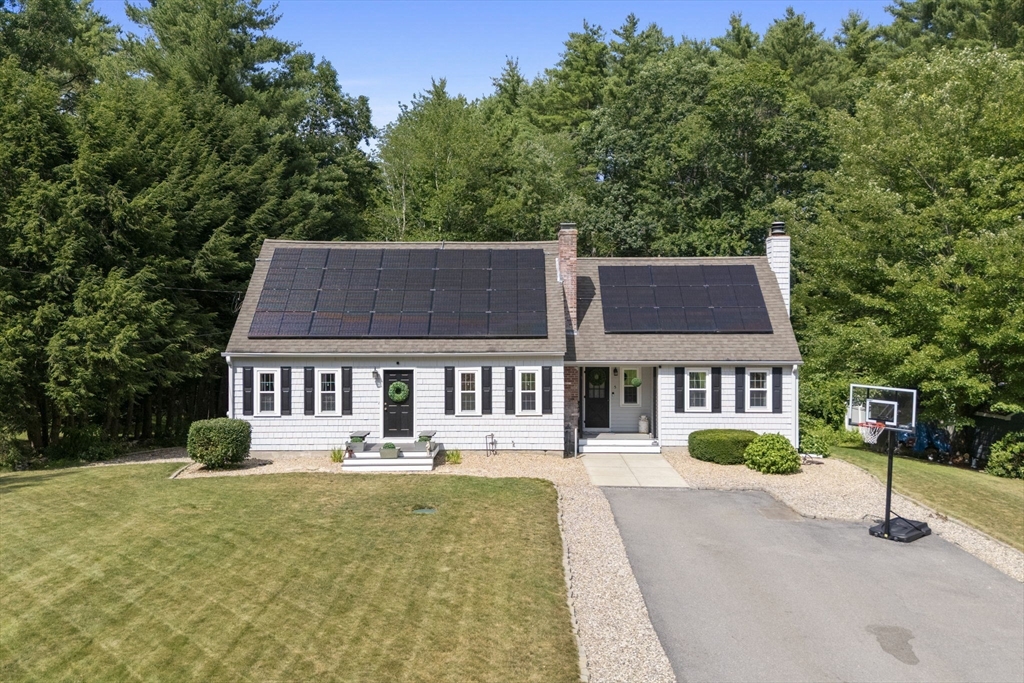


PREPARE TO FALL IN LOVE! Located in a quiet neighborhood and offering an abundance of privacy, this updated & expanded Cape home checks EVERY BOX! Relocating Executive Seller & Spouse are sad to leave this meticulously maintained DREAM home, complete with SOLAR PANELS, gleaming hardwood floors, and an abundance of natural light. As the discerning Buyer enters inside, they will notice a flexible floorplan, and pride of ownership throughout. A large Kitchen, located in the heart of the home, has newer stainless-steel appliances, custom cherry cabinets, and a large, eat-in breakfast area surrounded by a cozy brick fireplace – PLUS direct access to the homes multi-level back deck! A Living Room with a second cozy fireplace, formal Dining Room, Home Office, and Mudroom (with Laundry!) complete the 1st floor. Upstairs are 3 generously sized bedrooms, including a PRIMARY SUITE with spa-like Bathroom, and custom walk-in closet. The finished WALKOUT LOWER LEVEL has an additional BONUS ROOM (currently being used as a Bedroom with walk-in closet), and secondary Recreation Room. Outside, the professionally landscaped grounds have Wifi Irrigation, an oversized shed (with electricity!), PLUS a two-level oversized deck – offering plenty of space for grilling, dining al-fresco in the warmer months, and even with enough room for an outdoor Living Room! SUNRUN SOLAR PANELS! The perfect home – NOTHING TO DO BUT MOVE IN!
- Heating System:
- Forced Air, Natural Gas
- Cooling System:
- Central Air
- Basement:
- Full, Finished, Walk-out Access
- Fireplace:
- Living Room
- Parking:
- Paved, Paved Drive, Driveway
- Appliances:
- Range, Dishwasher, Microwave, Plumbed For Ice Maker, Gas Water Heater
- Construction:
- Frame
- Exterior Unit Features:
- Deck, Porch, Rain Gutters, Storage
- Flooring:
- Tile, Hardwood, Carpet, Flooring - Hardwood
- Sewer:
- Private Sewer
- Style:
- Cape
- Water:
- Public
- Disclosure:
- Subject to final separation agreement. Would like a late August closing date. Some photos virtually staged, Listing agent has an interest in the property. Property shares a driveway with 46 Whiting Street
- Electric Feature:
- 200+ Amp Service
- Garage Parking
- Interior Features:
- Closet/cabinets - Custom Built, Closet, Bonus Room, Office, Mud Room, Lighting - Overhead, Ceiling Fan(s)
- Lead Paint:
- Unknown
- Laundry Features:
- Washer Hookup, First Floor, Electric Dryer Hookup, Closet/cabinets - Custom Built, Exterior Access
- Road Type:
- Paved
- Market Time:
- 4
- Parking Spaces:
- 6
- Tax Year:
- 2026
- Status:
- Active
- Price Per Sqft:
- $235
- Zoning:
- RA3
- Orig Price:
- $609,000
- Fireplaces:
- 2
- Waterfront:
- No
- MlsStatus:
- Active
- City:
- Townsend
- State:
- MA
- County:
- Middlesex
- Postal Code:
- 01469
- Longitude:
- W72° 18' 53.4''
- Latitude:
- N42° 38' 30.3''
Residential
5 Redwood St, Townsend, Massachusetts
- Property Type :
- Residential
- Listing Type :
- For Sale
- Price :
- $609,000
- Bedrooms :
- 3
- Rooms :
- 10
- Total Bathrooms :
- 3
- Full Bathrooms :
- 3
- Square Footage :
- 2,596 Sqft
- Year Built :
- 1978
- Lot Area :
- 0.46 Acre
- Listing ID :
- 73553338
- Stephen E. Robb
- View website
- 617-212-0251
-
srobb@robbenterprises.com

