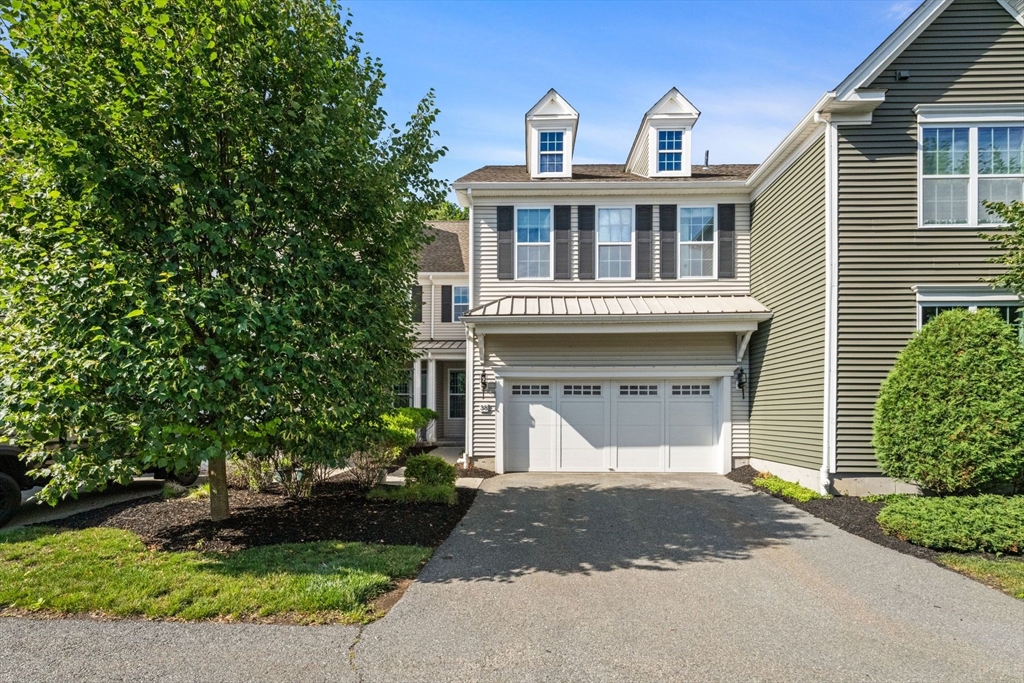


Welcome to Westborough Village! This Toll Brothers-built Dryden-style townhome offers 3 bedrooms, 2.5 baths, and numerous upgrades throughout. The open floor plan features a family room and formal dining area with columns, crown molding, and hardwood flooring. The gourmet eat-in kitchen boasts granite countertops, backsplash, upgraded stainless steel appliances, slider to a private patio overlooking a wooded setting. Second floor, enjoy an open loft with recessed lighting and laundry. Bedrooms feature vaulted ceilings, including the spacious primary suite with a custom walk-in closet and en-suite bath with dual granite vanities, shower, and soaking tub. Additional highlights include a finished basement featuring 7.1 Bose surround system with Onkyo receiver, 4K Projector ,wired security system, a built-in speaker wiring in living room, window blinds, a private location, tankless water heater, water filtration system. Conveniently located near T-Station and major routes.
- Swimming Pool:
- Heated, Association, In Ground
- Heating System:
- Central, Forced Air, Natural Gas
- Cooling System:
- Central Air
- Basement:
- Yes
- Parking:
- Common, Attached
- Amenities:
- Park, Pool, Clubhouse, Playground
- Appliances:
- Disposal, Range, Dishwasher, Microwave, Refrigerator, Washer, Dryer, Water Treatment, Oven
- Construction:
- Frame
- Exterior Unit Features:
- Patio
- Flooring:
- Vinyl, Hardwood, Carpet
- Sewer:
- Public Sewer
- Water:
- Public
- Disclosure:
- dimensions, and specifications may vary.
- Electric Feature:
- Circuit Breakers
- Garage Parking:
- 2
- Interior Features:
- Recessed Lighting, Media Room, Countertops - Stone/granite/solid, Open Floorplan
- Lead Paint:
- Unknown
- Laundry Features:
- In Unit, Gas Dryer Hookup, Washer Hookup, Second Floor, Flooring - Stone/ceramic Tile, Recessed Lighting
- Grade School:
- Fales/Gibbons
- High School:
- Westborough High School
- Middle School:
- Millpond
- Market Time:
- 4
- Parking Spaces:
- 4
- Tax Year:
- 2026
- Status:
- Active
- Price Per Sqft:
- $351
- Zoning:
- BUS
- No Units:
- 276
- Unit Building:
- 38
- Orig Price:
- $940,000
- Waterfront:
- No
- MlsStatus:
- Active
- City:
- Westborough
- State:
- MA
- County:
- Worcester
- Postal Code:
- 01581
- Longitude:
- W72° 20' 31.2''
- Latitude:
- N42° 16' 21.1''
Residential
38 Simeon Howard Way, Westborough, Massachusetts
- Property Type :
- Residential
- Listing Type :
- For Sale
- Price :
- $940,000
- Bedrooms :
- 3
- Rooms :
- 7
- Total Bathrooms :
- 2.5
- Full Bathrooms :
- 2
- Half Bathrooms :
- 1
- Square Footage :
- 2,677 Sqft
- Year Built :
- 2015
- Listing ID :
- 73545535
- Stephen E. Robb
- View website
- 617-212-0251
-
srobb@robbenterprises.com

