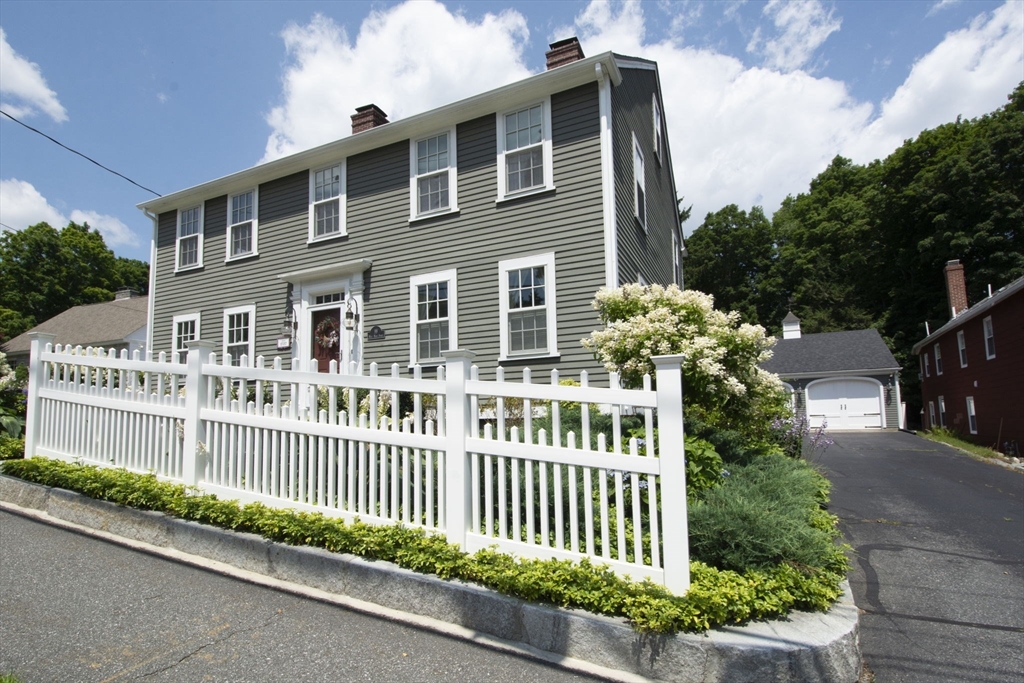


Enjoy ultimate downtown walkability paired with classic charm in this prime, historic masterpiece. Besides being just steps from local shopping, dining, schools and scenic trails, this property provides effortless commuting access to all major routes.The Charles Rice Home offers a seamless pairing of antique heritage sophistication with modern updates. At the heart of the home is a fully modernized kitchen featuring premium quartzite countertops, custom cabinetry, and newer appliances. The main level delivers grand scale and character, highlighting a welcoming dining room with a fireplace and custom built-ins, an expansive family room, and an airy living room anchored by two additional fireplaces.Other interior highlights include wide pine floors, convenient first-floor laundry, and 4 to 5 generously sized bedrooms.The yard is a quiet sanctuary, featuring mature plantings and a custom swim spa. This home will impress the most discerning buyers. See attached list of premium updates.
- Heating System:
- Forced Air, Baseboard, Natural Gas, Fireplace
- Cooling System:
- Central Air, Ductless
- Basement:
- Full, Interior Entry, Unfinished, Concrete
- Fireplace:
- Family Room, Master Bedroom, Living Room, Dining Room, Bedroom
- Parking:
- Attached, Garage Door Opener, Storage, Garage Faces Side, Off Street, Paved, Paved Drive
- Appliances:
- Disposal, Range, Dishwasher, Microwave, Refrigerator, Washer, Dryer, Plumbed For Ice Maker, Gas Water Heater
- Construction:
- Frame
- Exterior Unit Features:
- Screens, Professional Landscaping, Patio, Fenced Yard, Hot Tub/spa, Stone Wall, Rain Gutters
- Flooring:
- Tile, Wood, Carpet, Flooring - Wood
- Sewer:
- Public Sewer
- Style:
- Colonial, Antique
- Water:
- Public
- Disclosure:
- Condo fee includes water and sewer. Garage is 10.5' x 22'. Three Nest thermostats and all appliances to convey including the washer and dryer. Newer furnace (2020)
- Electric Feature:
- Circuit Breakers
- Garage Parking:
- 2
- Interior Features:
- Walk-up Attic, Home Office, Wired For Sound, Bathroom, Bathroom - Half
- Lead Paint:
- Unknown
- Laundry Features:
- Washer Hookup, First Floor, Electric Dryer Hookup, Exterior Access
- Road Type:
- Paved
- Grade School:
- Armstrong/Mill
- High School:
- Whs
- Middle School:
- Gibbons
- Market Time:
- 4
- Parking Spaces:
- 6
- Tax Year:
- 2025
- Status:
- Active
- Price Per Sqft:
- $314
- Zoning:
- R
- Orig Price:
- $1,099,000
- Fireplaces:
- 9
- Waterfront:
- No
- MlsStatus:
- Active
- City:
- Westborough
- State:
- MA
- County:
- Worcester
- Postal Code:
- 01581
- Longitude:
- W72° 22' 45.1''
- Latitude:
- N42° 15' 54.2''
Residential
99 W Main St, Westborough, Massachusetts
- Property Type :
- Residential
- Listing Type :
- For Sale
- Price :
- $1,099,000
- Bedrooms :
- 5
- Rooms :
- 10
- Total Bathrooms :
- 3
- Full Bathrooms :
- 2
- Half Bathrooms :
- 2
- Square Footage :
- 3,501 Sqft
- Year Built :
- 1738
- Lot Area :
- 0.28 Acre
- Listing ID :
- 73548605
- Stephen E. Robb
- View website
- 617-212-0251
-
srobb@robbenterprises.com

