

Property Description
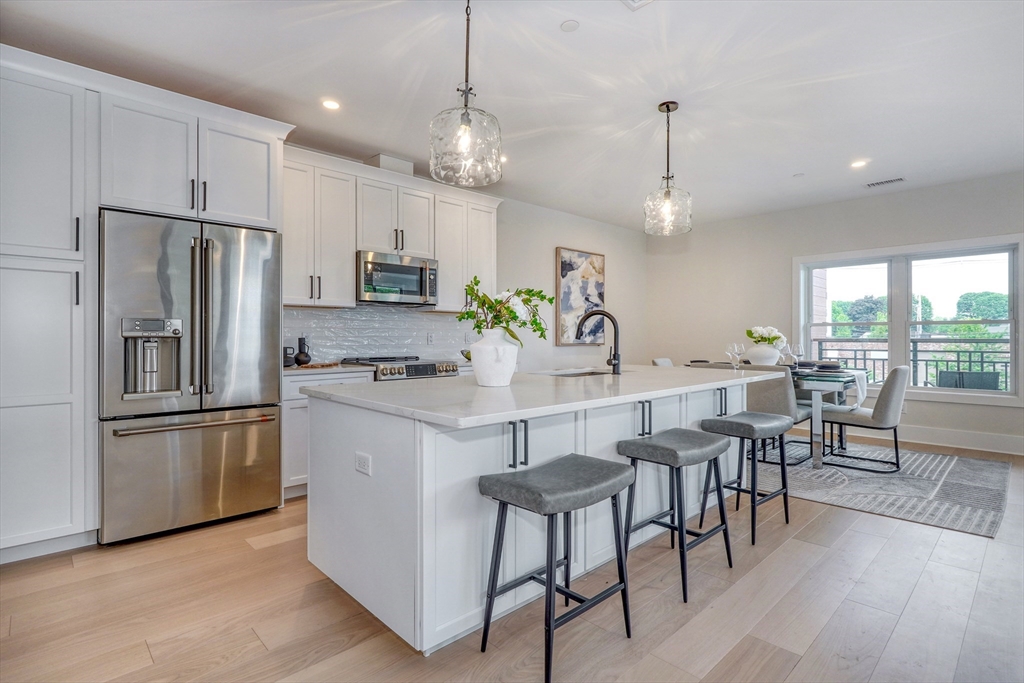
Corner residence overlooking Wrenly’s landscaped courtyard with beautiful eastern and southern exposures. Residence 416 offers abundant natural light, peaceful views and a spacious open-concept layout with room for dining, entertaining and a dedicated home office. The primary suite features three closets and exceptional natural light. One of the final opportunities to own this unique new construction residence within Wrenly.
Features
- Heating System:
- Forced Air
- Cooling System:
- Central Air
- Basement:
- No
- Pet Policy:
- Yes W/ Restrictions
- Security:
- Intercom
- Parking:
- Assigned, Under, Garage Door Opener
- Amenities:
- Fitness Center, Clubroom, Elevator(s)
- Appliances:
- Disposal, Range, Dishwasher, Microwave, Refrigerator, Washer, Dryer
- Construction:
- Frame
- Exterior Unit Features:
- Deck - Composite
- Flooring:
- Tile, Engineered Hardwood
- Sewer:
- Public Sewer
- Water:
- Public
- Electric Feature:
- Circuit Breakers
- Garage Parking:
- Yes
- Interior Features:
- Elevator
- Lead Paint:
- No
- Laundry Features:
- In Unit, Fourth Floor
Additional Information
- Market Time:
- 4
- Parking Spaces:
- 1
- Tax Year:
- 2026
- Status:
- Active
- Price Per Sqft:
- $667
- Zoning:
- I
- No Units:
- 59
- Unit Building:
- 416
- Orig Price:
- $899,900
- Waterfront:
- No
- MlsStatus:
- Active
Address Map
- City:
- Wakefield
- State:
- MA
- County:
- Middlesex
- Postal Code:
- 01880
- Longitude:
- W72° 55' 32.6''
- Latitude:
- N42° 29' 59''
Residential
62 Foundry St, Wakefield, Massachusetts
2 Bedrooms
2 Total Bathrooms
1,349 Sqft
$899,900
Listing ID #73545414
Basic Details
- Property Type :
- Residential
- Listing Type :
- For Sale
- Price :
- $899,900
- Bedrooms :
- 2
- Rooms :
- 5
- Total Bathrooms :
- 2
- Full Bathrooms :
- 2
- Square Footage :
- 1,349 Sqft
- Year Built :
- 2026
- Lot Area :
- 1.06 Acre
- Listing ID :
- 73545414
Agent info
Robb Enterprises
- Stephen E. Robb
- View website
- 617-212-0251
-
srobb@robbenterprises.com
Contact Agent

