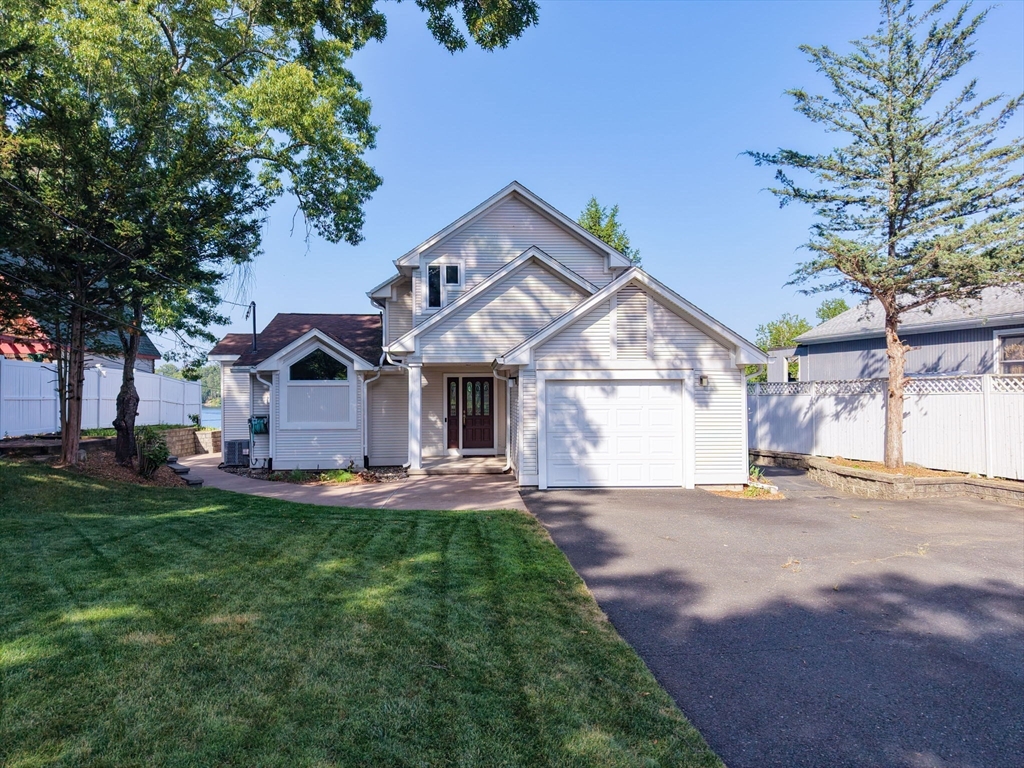


Outstanding views of Lake Congamond set the tone for this Three-bed, 2.5-bath waterfront home offering refined lakefront living. Extensive hardscaping throughout the property, a hardscaped fire pit by the water, and an open floor plan create a seamless indoor-outdoor lifestyle designed for comfort and entertaining. Enjoy three viewing areas, including composite decks with sweeping lake views. The vaulted ceiling with large windows captures expansive lake views, filling the home with natural light. The first-floor master bedroom offers his-and-hers closets and deck access , while the master bath features double vanities, a jet tub and stand-up shower. The second floor includes two bedrooms, a full bath, and a loft area overlooking the main living space, enhancing the home’s open and airy feel. The home includes brand new central air, security system, in-ground sprinklers, generator, and a lake-view exercise area in the lower level. One of the few true waterfront homes on Lake Congamond.
- Heating System:
- Forced Air, Oil
- Cooling System:
- Central Air
- Basement:
- Partial, Full, Finished, Walk-out Access, Interior Entry, Crawl Space
- Security:
- Security System
- Parking:
- Attached, Garage Door Opener, Garage Faces Side, Off Street, Paved, Paved Drive
- Appliances:
- Disposal, Range, Dishwasher, Microwave, Refrigerator, Washer, Dryer, Vacuum System, Electric Water Heater, Plumbed For Ice Maker
- Construction:
- Frame
- Exterior Unit Features:
- Patio, Sprinkler System, Deck - Composite, Rain Gutters, Storage
- Flooring:
- Tile, Carpet, Flooring - Wall To Wall Carpet
- Sewer:
- Public Sewer
- Style:
- Contemporary
- Water:
- Public
- Disclosure
- Electric Feature:
- Circuit Breakers, Generator, Generator Connection
- Garage Parking:
- Yes
- Interior Features:
- Central Vacuum, Recessed Lighting, Exercise Room, Loft, Cable Hookup
- Lead Paint:
- Unknown
- Waterview Features:
- Dock/mooring, Private, Lake
- Laundry Features:
- Washer Hookup, Electric Dryer Hookup, In Basement
- Road Type:
- Paved
- Area:
- Congamond
- Market Time:
- 10
- Parking Spaces:
- 6
- Tax Year:
- 2025
- Status:
- Active
- Price Per Sqft:
- $464
- Zoning:
- R-20
- Orig Price:
- $849,900
- Waterfront:
- Yes
- MlsStatus:
- Active
- City:
- Southwick
- State:
- MA
- County:
- Hampden
- Postal Code:
- 01077
- Longitude:
- W73° 14' 21.5''
- Latitude:
- N42° 1' 58.8''
Residential
118 Berkshire Ave, Southwick, Massachusetts
- Property Type :
- Residential
- Listing Type :
- For Sale
- Price :
- $849,900
- View :
- Scenic View(s)
- Bedrooms :
- 3
- Rooms :
- 5
- Total Bathrooms :
- 2.5
- Full Bathrooms :
- 2
- Half Bathrooms :
- 1
- Square Footage :
- 1,831 Sqft
- Year Built :
- 1950
- Lot Area :
- 0.26 Acre
- Listing ID :
- 73544464
- Stephen E. Robb
- View website
- 617-212-0251
-
srobb@robbenterprises.com

