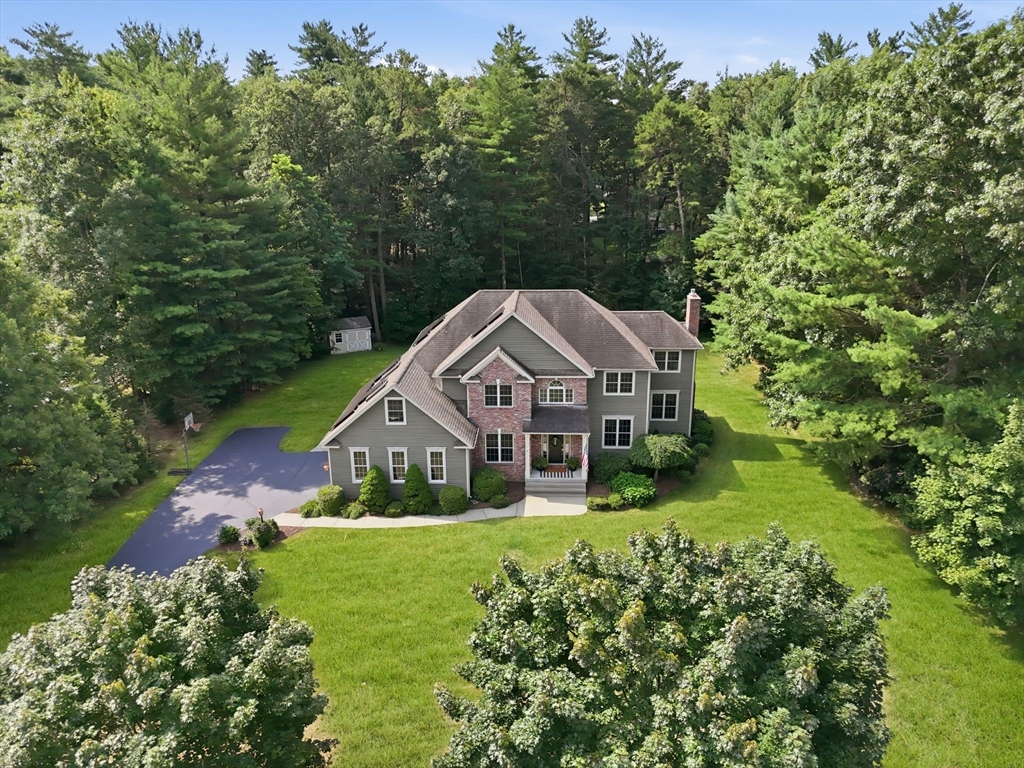


Stunning brick-front Colonial nestled on nearly an acre in one of the area’s premier neighborhoods. This beautifully maintained 10RM home offers 4–5 BEDROOMS, 3.5 BATHS, & an exceptional blend of elegance, comfort, & functionality. A dramatic TWO-STORY FOYER with a sweeping TURNED STAIRCASE creates an impressive first impression, while ARCHED ENTRYWAYS lead to thoughtfully designed living & entertaining spaces. The formal DINING ROOM is enhanced by DETAILED MILL WORK, & the GOURMET CHERRY KITCHEN is a chef’s dream, featuring GRANITE COUNTER TOPS, a 9.5-FOOT CENTER ISLAND, 6-BURNER GAS RANGE with POT FILLER, & HUGE WALK-IN PANTRY featuring William Sonoma shelves & an additional storage closet. Spacious MUDROOM has a wall organizer from Pottery Barn, plus convenient door to side yard and garage access. The sunken FAMILY ROOM boasts a GAS FIREPLACE and WALLS OF WINDOWS that fill the home with natural light. Upstairs, the LUXURIOUS PRIMARY SUITE offers a DEEP TRAY CEILING, GAS FIREPLACE, and SPA-LIKE RETREAT with skylight, PLUS enjoy a large WALK-IN closet with beautifully designed CALIFORNIA CLOSETS organization system. There are room darkening shades in the bedrooms. A versatile BONUS ROOM with skylights provides the option for a FIFTH BR or home office, or recreation space. C/A, C/VAC, IRRIGATION, & energy saving SOLAR PANELS. Designed with both everyday living and unforgettable celebrations in mind, this exceptional home offers a thoughtfully crafted floor plan that’s perfect for entertaining!
- Heating System:
- Forced Air, Natural Gas
- Cooling System:
- Central Air
- Basement:
- Full, Interior Entry, Concrete
- Fireplace:
- Master Bedroom
- Parking:
- Attached, Garage Door Opener, Garage Faces Side, Off Street, Paved, Paved Drive
- Appliances:
- Range, Dishwasher, Refrigerator, Washer, Dryer, Vacuum System, Range Hood, Gas Water Heater, Oven, Water Heater
- Construction:
- Frame
- Exterior Unit Features:
- Screens, Professional Landscaping, Patio, Porch, Sprinkler System, Rain Gutters, Storage
- Flooring:
- Tile, Hardwood, Carpet, Flooring - Hardwood, Flooring - Wall To Wall Carpet, Flooring - Stone/ceramic Tile
- Sewer:
- Private Sewer
- Style:
- Colonial
- Water:
- Public
- Disclosure
- Electric Feature:
- Circuit Breakers, 200+ Amp Service
- Garage Parking:
- 2
- Interior Features:
- Central Vacuum, Wired For Sound, Closet, Bonus Room, Office, Foyer, Mud Room, Ceiling Fan(s), Cathedral Ceiling(s)
- Lead Paint:
- No
- Laundry Features:
- Gas Dryer Hookup, Washer Hookup, Second Floor, Flooring - Stone/ceramic Tile
- Road Type:
- Paved
- Grade School:
- Woodland
- High School:
- Sths
- Middle School:
- Powder Mill
- Market Time:
- 13
- Parking Spaces:
- 5
- Tax Year:
- 2025
- Status:
- Active
- Price Per Sqft:
- $234
- Zoning:
- R-20
- Orig Price:
- $780,000
- Fireplaces:
- 2
- Waterfront:
- No
- MlsStatus:
- Active
- City:
- Southwick
- State:
- MA
- County:
- Hampden
- Postal Code:
- 01077
- Longitude:
- W73° 15' 54.5''
- Latitude:
- N42° 3' 32.9''
Residential
8 Lexington Circle, Southwick, Massachusetts
- Property Type :
- Residential
- Listing Type :
- For Sale
- Price :
- $780,000
- Bedrooms :
- 4
- Rooms :
- 10
- Total Bathrooms :
- 3.5
- Full Bathrooms :
- 3
- Half Bathrooms :
- 1
- Square Footage :
- 3,334 Sqft
- Year Built :
- 2004
- Lot Area :
- 0.93 Acre
- Listing ID :
- 73549936
- Stephen E. Robb
- View website
- 617-212-0251
-
srobb@robbenterprises.com

