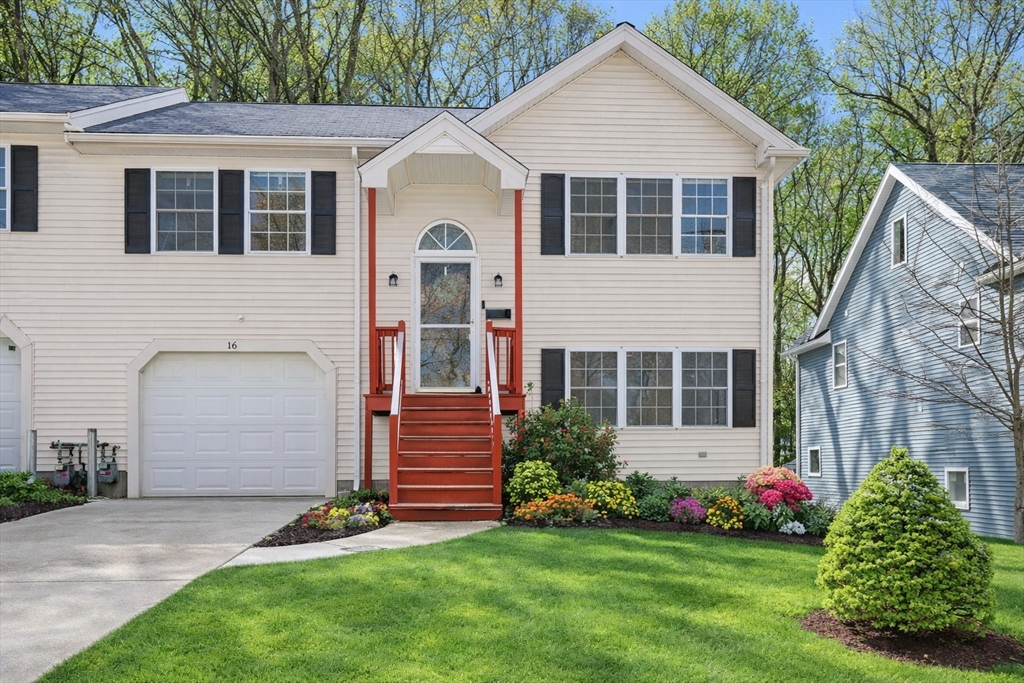


Welcome home! This completely updated 3 bed, 2 bath, nearly 1,300 square foot attached split-entry home with a 1-car garage is ready for its next owner. The main level features an open floor plan with a cathedral-ceiling living room with fireplace that flows seamlessly into the dining area and updated kitchen. The kitchen is beautifully renovated with quartz countertops, upgraded cabinetry, stainless steel appliances, tile backsplash, and a center island—perfect for everyday living and entertaining. The dining area offers direct access to the deck overlooking a private, fully fenced in backyard. Two spacious bedrooms and a full bath with double sinks complete the main level. The lower level adds incredible flexibility with an additional bedroom, second full bath and a family room, home office, or bonus space to fit your needs. Conveniently located near Rte 12, I-290, and nearby shopping and hospitals, this home offers both comfort and convenience. See attachments for a list of updates.
- Heating System:
- Forced Air, Natural Gas
- Cooling System:
- Window Unit(s)
- Basement:
- Full, Finished, Garage Access, Walk-out Access, Interior Entry
- Fireplace:
- Living Room
- Parking:
- Tandem, Attached, Under, Garage Door Opener, Off Street, Paved, Paved Drive
- Appliances:
- Range, Dishwasher, Microwave, Refrigerator, Washer, Dryer, Gas Water Heater
- Construction:
- Frame
- Exterior Unit Features:
- Deck, Fenced Yard, Rain Gutters
- Flooring:
- Laminate, Carpet
- Sewer:
- Public Sewer
- Style:
- Split Entry
- Water:
- Public
- Disclosure:
- House will be conveyed as-is; buyers are encouraged to do all due diligence prior to submitting an offer. Buyers should verify all provided information independently. Buyers should confirm all planned uses and occupancies for the third floor studio and carriage house with the city.
- Garage Parking:
- Yes
- Lead Paint:
- No
- Laundry Features:
- Washer Hookup, Electric Dryer Hookup, In Basement
- Market Time:
- 27
- Parking Spaces:
- 3
- Tax Year:
- 2025
- Status:
- Closed
- Price Per Sqft:
- $390
- Zoning:
- RL-7
- Orig Price:
- $469,900
- Fireplaces:
- 1
- Waterfront:
- No
- MlsStatus:
- Sold
- City:
- Worcester
- State:
- MA
- County:
- Worcester
- Postal Code:
- 01606
- Longitude:
- W72° 12' 46.8''
- Latitude:
- N42° 19' 51.5''
Residential
16 Beale St, Worcester, Massachusetts
- Property Type :
- Residential
- Listing Type :
- For Sale
- Price :
- $469,900
- Bedrooms :
- 3
- Rooms :
- 5
- Total Bathrooms :
- 2
- Full Bathrooms :
- 2
- Square Footage :
- 1,257 Sqft
- Year Built :
- 1999
- Lot Area :
- 0.11 Acre
- Listing ID :
- 73492658
- Stephen E. Robb
- View website
- 617-212-0251
-
srobb@robbenterprises.com

