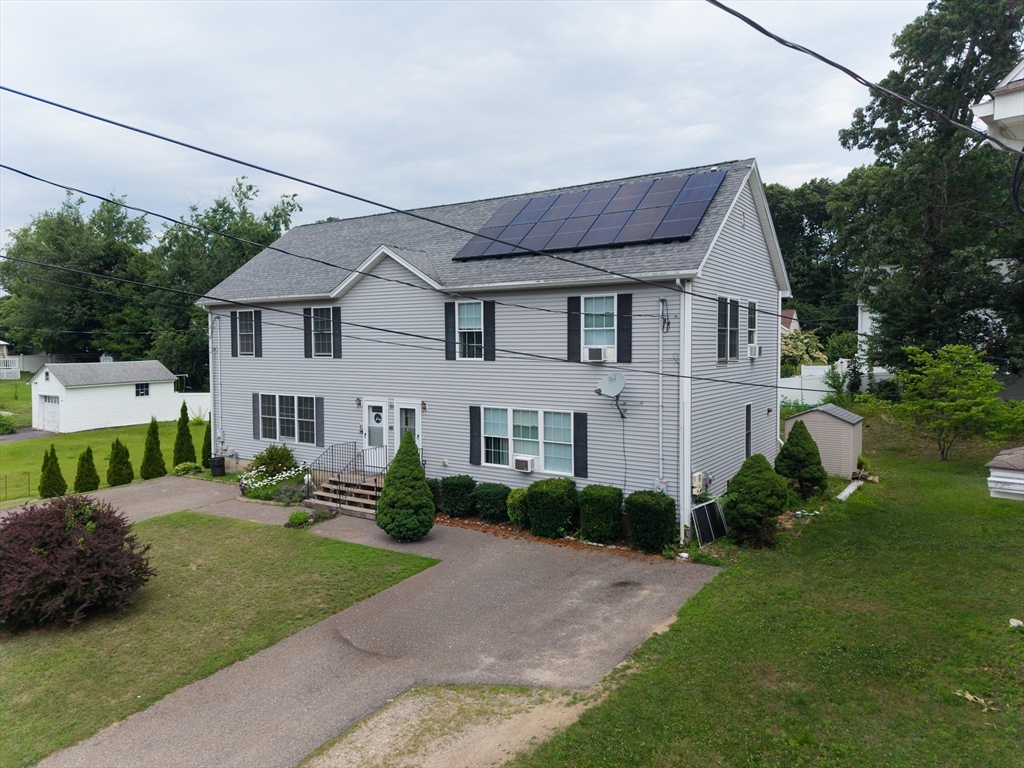


Property Description
Welcome home! This spacious and bright property features a seamless open-concept main floor with a large living room, a dining area, and a cabinet-packed kitchen. Step directly off the kitchen onto your private deck, overlooking the backyard. Upstairs, you will find two oversized bedrooms with generous closet space, a large full bath Access to a massive walk-up attic offers incredible extra storage. The fully finished basement provides fantastic additional living space, featuring an open-concept family room, a third bedroom, bathroom, and plenty of storage.
Features
- Heating System:
- Forced Air, Oil
- Cooling System:
- Window Unit(s)
- Basement:
- Full
- Parking:
- Off Street, Paved Drive
- Appliances:
- Range, Dishwasher, Water Heater
- Construction:
- Frame, Modular
- Exterior Unit Features:
- Deck - Wood, Rain Gutters
- Flooring:
- Tile, Vinyl, Laminate, Carpet
- Sewer:
- Public Sewer
- Style:
- Contemporary
- Water:
- Public
- Electric Feature:
- Circuit Breakers
- Garage Parking
- Lead Paint:
- Unknown
- Laundry Features:
- Washer Hookup, Electric Dryer Hookup
Additional Information
- Market Time:
- 4
- Parking Spaces:
- 4
- Tax Year:
- 2025
- Status:
- Active
- Price Per Sqft:
- $265
- Zoning:
- RL-7
- Orig Price:
- $445,000
- Waterfront:
- No
- MlsStatus:
- Active
Address Map
- City:
- Worcester
- State:
- MA
- County:
- Worcester
- Postal Code:
- 01606
- Longitude:
- W72° 12' 25.9''
- Latitude:
- N42° 20' 4.6''
Residential
18-A Kennebec Street, Worcester, Massachusetts
2 Bedrooms
2.5 Total Bathrooms
1,680 Sqft
$445,000
Listing ID #73551032
Basic Details
- Property Type :
- Residential
- Listing Type :
- For Sale
- Price :
- $445,000
- Bedrooms :
- 2
- Rooms :
- 4
- Total Bathrooms :
- 2.5
- Full Bathrooms :
- 2
- Half Bathrooms :
- 1
- Square Footage :
- 1,680 Sqft
- Year Built :
- 2006
- Lot Area :
- 0.09 Acre
- Listing ID :
- 73551032
Agent info
Robb Enterprises
- Stephen E. Robb
- View website
- 617-212-0251
-
srobb@robbenterprises.com
Contact Agent

