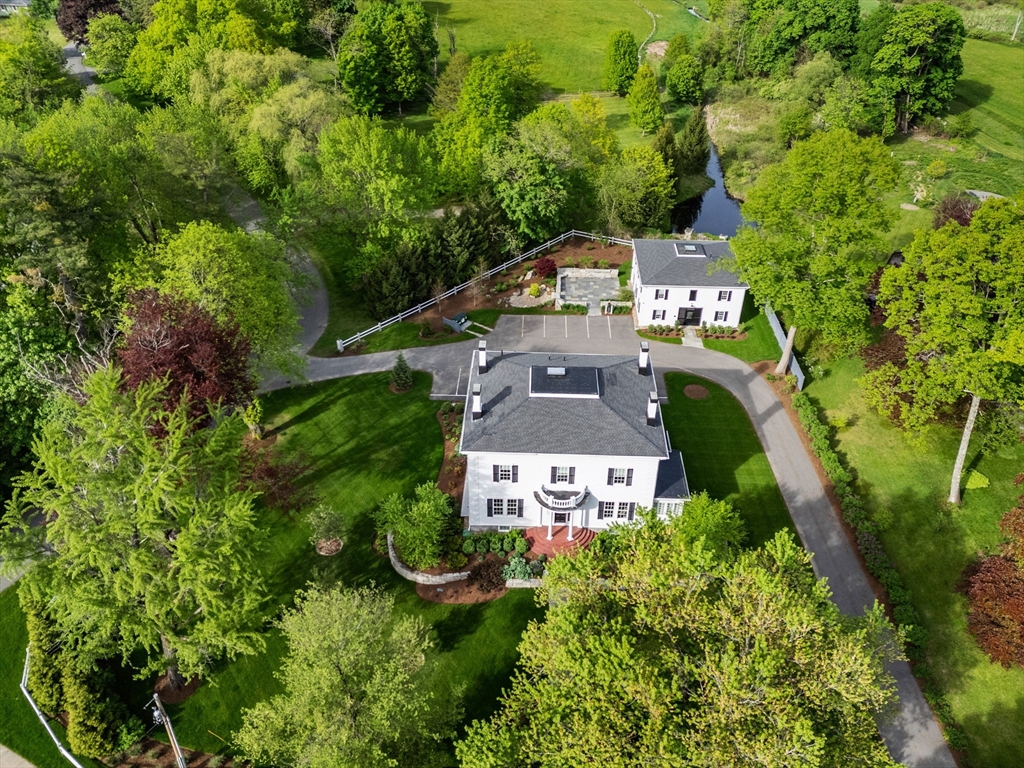


Grandly set in the heart of Groton Center, “Hollingsworth House” estate w/carriage house offers a rare blend of timeless grandeur & refined luxury. A masterful restoration completed in 2021 showcases a level of finish, materials & craftsmanship that surpasses new construction. Soaring ceilings, exquisite custom moldings,arched details, rich millwork, elegant pocket doors, glass doorknobs & striking stonework define the home.The 1st floor offers 6 beautifully appointed rms, 3 original fireplaces, including a private bedroom w/adjacent sitting rm & full bath.The 2nd level features 3 spacious bedrooms, each ensuite, walk-in closets w/custom cabinetry & an exceptional laundry rm. A glass elevator adds modern convenience. Sunroom w/walls of windows, walk-up attic & high-efficiency systems enhance the home. Finished walk-out lower level w/speakeasy ambiance & baths offers endless possibilities.Circular drive, stunning carriage house & exceptional grounds complete this distinguished offering.
- Heating System:
- Heat Pump, Central, Forced Air, Natural Gas, Fireplace(s)
- Cooling System:
- Central Air, Heat Pump, 3 Or More
- Basement:
- Full, Partially Finished, Sump Pump, Radon Remediation System, Walk-out Access, Interior Entry, Concrete
- Fireplace:
- Living Room, Dining Room
- Security:
- Security System
- Parking:
- Off Street, Paved, Paved Drive
- Appliances:
- Disposal, Range, Dishwasher, Microwave, Refrigerator, Water Softener, Range Hood, Plumbed For Ice Maker, Gas Water Heater, Water Heater, Wine Refrigerator
- Construction:
- Frame
- Exterior Unit Features:
- Screens, Professional Landscaping, Patio, Sprinkler System, Stone Wall, Rain Gutters
- Flooring:
- Tile, Hardwood, Carpet, Flooring - Hardwood, Flooring - Stone/ceramic Tile
- Sewer:
- Public Sewer
- Style:
- Colonial, Carriage House
- Water:
- Public
- Disclosure:
- subject to planning & concom approval & town release of ROFR from 61A. Buyer responsible for engineering, perks & permitting for what they want. Street numbers are given just to help locate the land., Sellers would like end of September closing if possible! Pellet Stove Negotiable! Seller offering 1-Year Home Warranty! Ask for details!, Seller will not entertain minor repair requests or monetary compensation for such. Some photos have been digitally staged. sqft incl. guesthouse, Original electrical wiring noticeable in basement ceiling. 1st floor bay window near driveway could potentially be removed similar to home 2 houses to the south to improve driveway., Subject to seller removing from 61A & paying any backtaxes and town release of ROFR. Buyer responsible for engineering, perks, permitting to subdivide into buildable lot. seller will maintain easement to harvest/maintain cranberry bog., Buyers and buyer's agents to do their own due diligence.
- Electric Feature:
- Circuit Breakers, Other (see Remarks), Generator, 200+ Amp Service
- Garage Parking
- Interior Features:
- Walk-up Attic, Elevator, Closet/cabinets - Custom Built, Wet Bar, Crown Molding, Recessed Lighting, Sun Room, Wired For Sound, Bathroom - Full, Countertops - Stone/granite/solid, Bathroom, Foyer, Sitting Room, Mud Room, Bathroom - Double Vanity/sink, Center Hall, Bathroom - With Tub & Shower, Soaking Tub
- Lead Paint:
- Unknown
- Waterview Features:
- Other (see Remarks)
- Laundry Features:
- Flooring - Hardwood, Washer Hookup, Second Floor, Electric Dryer Hookup, Closet/cabinets - Custom Built, Countertops - Stone/granite/solid, Sink
- Grade School:
- Florence Roche
- High School:
- Gdrhs
- Middle School:
- Gdrms
- Market Time:
- 71
- Parking Spaces:
- 12
- Tax Year:
- 2026
- Status:
- Closed
- Price Per Sqft:
- $335
- Zoning:
- res
- Orig Price:
- $2,750,000
- Fireplaces:
- 4
- Waterfront:
- No
- MlsStatus:
- Sold
- City:
- Groton
- State:
- MA
- County:
- Middlesex
- Postal Code:
- 01450
- Longitude:
- W72° 25' 42.5''
- Latitude:
- N42° 36' 32.2''
Residential
186 Main St, Groton, Massachusetts
- Property Type :
- Residential
- Listing Type :
- For Sale
- Price :
- $2,500,000
- View :
- Scenic View(s)
- Bedrooms :
- 4
- Rooms :
- 10
- Total Bathrooms :
- 5
- Full Bathrooms :
- 4
- Half Bathrooms :
- 2
- Square Footage :
- 7,170 Sqft
- Year Built :
- 2021
- Lot Area :
- 0.80 Acre
- Listing ID :
- 73490286
- Stephen E. Robb
- View website
- 617-212-0251
-
srobb@robbenterprises.com

