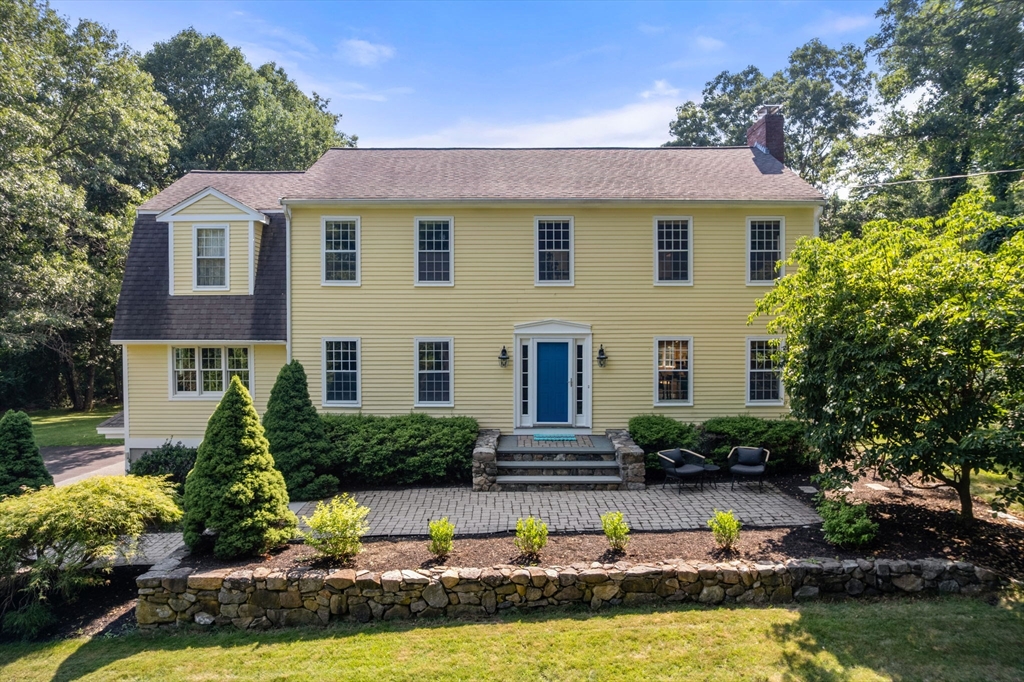


Tucked away on 3 gorgeous acres, 24 Russett Hill Road offers a sophisticated layout designed for modern living. The heart of the home is a chef’s kitchen equipped with high-end appliances and a dedicated coffee/bar station featuring a 2nd dishwasher and refrigerator. The kitchen opens directly to a large deck overlooking the lovely grounds. The main floor provides multiple flexible rooms suitable for various professional or creative uses. The primary suite serves as a private retreat, complete with a fireplace, dual walk-in closets, and a dedicated laundry area. Additional living space is found in the upgraded lower level, including a kitchenette, office, and media/fitness area. The house has a mudroom with custom built-ins and an attached, heated 3-car garage. This expansive property has it all…a versatile floor plan in a prime neighborhood location with privacy. Come see what Sherborn, with its top rated school, glorious Farm Pond, and miles of trails, and this home have to offer!
- Heating System:
- Central, Baseboard, Natural Gas, Ductless
- Cooling System:
- Central Air, Ductless
- Basement:
- Full, Finished, Garage Access, Interior Entry
- Fireplace:
- Family Room, Master Bedroom, Living Room
- Parking:
- Attached, Under, Garage Door Opener, Heated Garage, Storage, Insulated
- Appliances:
- Range, Microwave, Energy Star Qualified Refrigerator, Energy Star Qualified Dishwasher, Gas Water Heater, Energy Star Qualified Dryer, Energy Star Qualified Washer, Trash Compactor
- Construction:
- Frame
- Exterior Unit Features:
- Professional Landscaping, Patio, Sprinkler System, Stone Wall, Deck - Composite, Rain Gutters, Storage
- Flooring:
- Tile, Wood, Flooring - Hardwood, Flooring - Stone/ceramic Tile, Flooring - Wood, Other
- Sewer:
- Private Sewer
- Style:
- Colonial
- Water:
- Private
- Disclosure
- Electric Feature:
- Generator Connection, 200+ Amp Service
- Garage Parking:
- 3
- Interior Features:
- Closet/cabinets - Custom Built, Wet Bar, Crown Molding, Recessed Lighting, Media Room, Wired For Sound, Office, Sitting Room, Vaulted Ceiling(s), Home Office-separate Entry
- Lead Paint:
- Unknown
- Laundry Features:
- Second Floor
- Grade School:
- Pine Hill School
- High School:
- Dover Sherborn High School
- Middle School:
- Dover Sherborn Middle School
- Market Time:
- 4
- Parking Spaces:
- 13
- Tax Year:
- 2026
- Status:
- Active
- Price Per Sqft:
- $317
- Zoning:
- RB
- Orig Price:
- $1,680,000
- Fireplaces:
- 3
- Waterfront:
- No
- MlsStatus:
- Active
- City:
- Sherborn
- State:
- MA
- County:
- Middlesex
- Postal Code:
- 01770
- Longitude:
- W72° 37' 6.7''
- Latitude:
- N42° 13' 43.9''
Residential
24 Russett Hill Road, Sherborn, Massachusetts
- Property Type :
- Residential
- Listing Type :
- For Sale
- Price :
- $1,680,000
- Bedrooms :
- 4
- Rooms :
- 10
- Total Bathrooms :
- 3
- Full Bathrooms :
- 3
- Square Footage :
- 5,299 Sqft
- Year Built :
- 1973
- Lot Area :
- 3.08 Acre
- Listing ID :
- 73543582
- Stephen E. Robb
- View website
- 617-212-0251
-
srobb@robbenterprises.com

