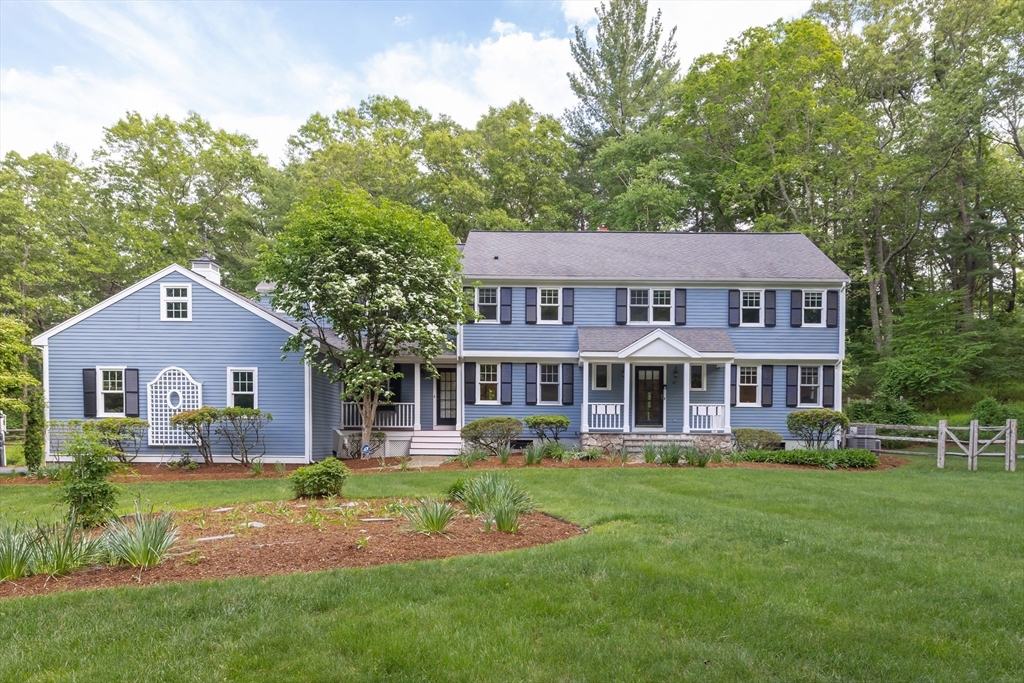


Move right into this beautifully renovated and expanded 5-bedroom Colonial set in a favorite Sherborn neighborhood. The spacious kitchen with large center island and eating area flows seamlessly into the oversized family room with wood stove creating the ideal gathering space for everyday living and entertaining. Formal living and dining rooms provide classic appeal, while a dedicated 1st-floor home office and two mudrooms offer exceptional functionality. Enjoy peaceful mornings and relaxing evenings from the large, screened porch overlooking the lovely grounds. Additional highlights include a 3-car garage with abundant storage and an oversized basement with playroom. The 2nd floor features 5 spacious bedrooms and 3 full baths, including a stunning primary suite with renovated bath, walk-in closet and a bonus room with a private balcony. Enjoy all that Sherborn offers including top ranked schools, miles of trails and beautiful Farm Pond. An exceptional home in a great neighborhood!
- Heating System:
- Radiant, Wood Stove, Baseboard, Natural Gas
- Cooling System:
- Central Air
- Basement:
- Full, Partially Finished, Bulkhead, Sump Pump, Radon Remediation System, Interior Entry
- Fireplace:
- Living Room
- Parking:
- Attached, Paved
- Appliances:
- Range, Dishwasher, Microwave, Refrigerator, Washer, Dryer, Water Softener, Gas Water Heater, Oven, Wine Refrigerator
- Construction:
- Frame
- Exterior Unit Features:
- Balcony, Fenced Yard, Deck - Wood, Porch - Screened, Balcony / Deck, Storage
- Flooring:
- Flooring - Hardwood, Flooring - Stone/ceramic Tile
- Sewer:
- Private Sewer
- Style:
- Colonial
- Water:
- Private
- Disclosure:
- This is an estate sale, sold As Is. Seller has never lived in the home and has limited knowledge of the property. Washer/Dryer left as a gift to buyer. Kitchen renovated within last 15 years. HVAC less than 5 years old. Chimney Capped within last 10 years. Entire interior of home repainted 7/2026., Buyer and Buyer's Agent to verify all information and perform their own due diligence. Sold As Is Estate Sale - no probate needed. Water heater is leased., Occasional light seepage in basement during heavy rain
- Electric Feature:
- Circuit Breakers, Generator
- Garage Parking:
- 3
- Interior Features:
- Bathroom, Bonus Room, Office, Walk-in Closet(s), Play Room, Bathroom - Half, Ceiling Fan(s), Cathedral Ceiling(s)
- Lead Paint:
- Unknown
- Laundry Features:
- First Floor, Flooring - Stone/ceramic Tile
- Grade School:
- Pine Hill
- High School:
- Dover-Sherborn
- Middle School:
- Dover-Sherborn
- Market Time:
- 4
- Parking Spaces:
- 8
- Tax Year:
- 2026
- Status:
- Active
- Price Per Sqft:
- $353
- Zoning:
- RB
- Orig Price:
- $1,575,000
- Fireplaces:
- 2
- Waterfront:
- No
- MlsStatus:
- Active
- City:
- Sherborn
- State:
- MA
- County:
- Middlesex
- Postal Code:
- 01770
- Longitude:
- W72° 36' 57.4''
- Latitude:
- N42° 13' 30.6''
Residential
67 Russett Hill Road, Sherborn, Massachusetts
- Property Type :
- Residential
- Listing Type :
- For Sale
- Price :
- $1,575,000
- Bedrooms :
- 5
- Rooms :
- 10
- Total Bathrooms :
- 3.5
- Full Bathrooms :
- 3
- Half Bathrooms :
- 1
- Square Footage :
- 4,468 Sqft
- Year Built :
- 1973
- Lot Area :
- 2.25 Acre
- Listing ID :
- 73551363
- Stephen E. Robb
- View website
- 617-212-0251
-
srobb@robbenterprises.com

