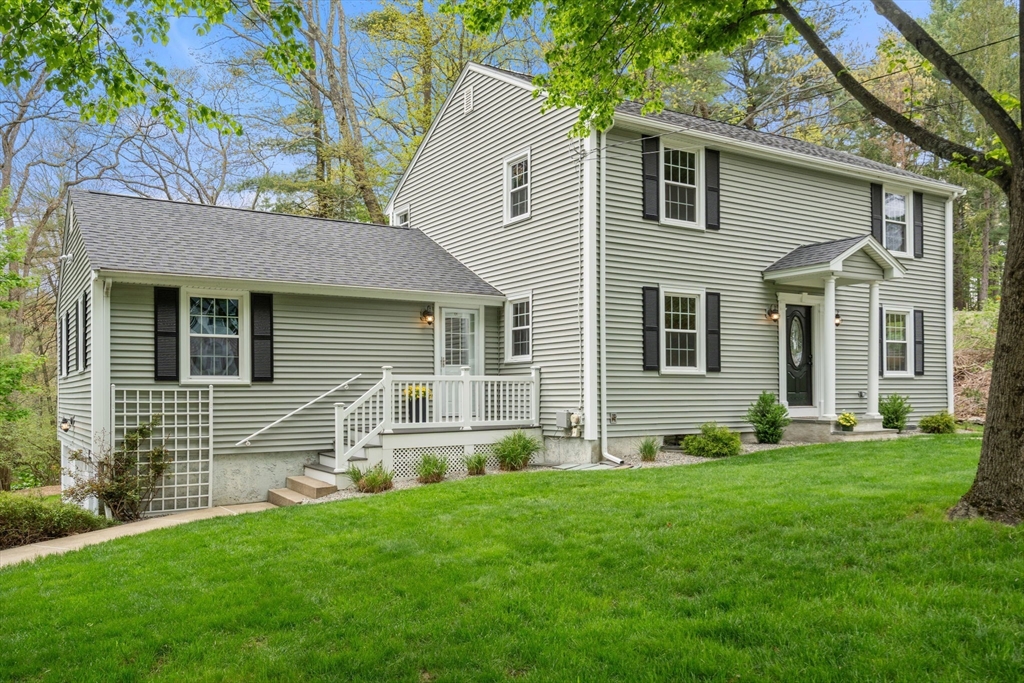


Nestled on a cul-de-sac boasting impeccable curb appeal in a sought after neighborhood, this meticulously maintained and updated 5 bedroom home offers living quarters for an in law/au pair complete with a separate entrance. A classic colonial, the main house features a charming portico leading into a sun-filled living room with crown moulding, inviting family room with fireplace and formal dining room. The eat-in kitchen features ample cabinetry, stainless appliances and a pantry steps to a cheerful laundry room with outdoor access. The au pair provides a spacious bedroom, sitting room/office, kitchenette and full bath w/updated vanity and shower. Upstairs, well-proportioned bedrooms include an ensuite primary w/dual closets and feature hardwood floors, updated baths and convenient attic stairs, while the mudroom opens to a recreation/fitness room with brand new carpeting. The new deck and patio overlook an expansive private backyard bordering conservation, steps from the rail trail!
- Heating System:
- Baseboard, Natural Gas, Ductless
- Cooling System:
- Ductless
- Basement:
- Full, Finished, Garage Access, Bulkhead, Interior Entry
- Fireplace:
- Family Room
- Parking:
- Attached, Under, Garage Door Opener, Garage Faces Side, Off Street, Paved, Paved Drive
- Appliances:
- Disposal, Range, Dishwasher, Refrigerator, Washer, Dryer, Range Hood, Plumbed For Ice Maker, Gas Water Heater, Other, Second Dishwasher
- Construction:
- Frame
- Exterior Unit Features:
- Screens, Professional Landscaping, Patio, Deck - Composite, Rain Gutters
- Flooring:
- Tile, Hardwood, Carpet, Flooring - Hardwood, Flooring - Wall To Wall Carpet, Flooring - Stone/ceramic Tile
- Sewer:
- Public Sewer
- Style:
- Colonial
- Water:
- Public
- Disclosure:
- No, All information is deemed reliable but is not guaranteed. The broker
- Electric Feature:
- Circuit Breakers
- Garage Parking:
- 2
- Interior Features:
- Walk-up Attic, Bathroom - With Shower Stall, High Speed Internet, Other, Bathroom - Full, Closet, Bathroom, Kitchen, Walk-in Closet(s), Cedar Closet(s), Living/dining Rm Combo, Play Room, Mud Room, Breakfast Bar / Nook
- Lead Paint:
- Unknown
- Laundry Features:
- Washer Hookup, First Floor, Flooring - Stone/ceramic Tile, Electric Dryer Hookup, Exterior Access, Balcony / Deck
- Road Type:
- Paved
- Grade School:
- Memorial/Wheelock/Dale
- High School:
- Medfield High School
- Middle School:
- Thomas A. Blake
- Market Time:
- 19
- Parking Spaces:
- 6
- Tax Year:
- 2026
- Status:
- Closed
- Price Per Sqft:
- $366
- Zoning:
- RT
- Orig Price:
- $1,099,000
- Fireplaces:
- 1
- Waterfront:
- No
- MlsStatus:
- Sold
- City:
- Medfield
- State:
- MA
- County:
- Norfolk
- Postal Code:
- 02052
- Longitude:
- W72° 40' 48.5''
- Latitude:
- N42° 12' 24.4''
Residential
67 Blacksmith Drive, Medfield, Massachusetts
- Property Type :
- Residential
- Listing Type :
- For Sale
- Price :
- $1,099,000
- Bedrooms :
- 5
- Rooms :
- 9
- Total Bathrooms :
- 3.5
- Full Bathrooms :
- 3
- Half Bathrooms :
- 1
- Square Footage :
- 2,979 Sqft
- Year Built :
- 1968
- Lot Area :
- 0.46 Acre
- Listing ID :
- 73519233
- Stephen E. Robb
- View website
- 617-212-0251
-
srobb@robbenterprises.com

