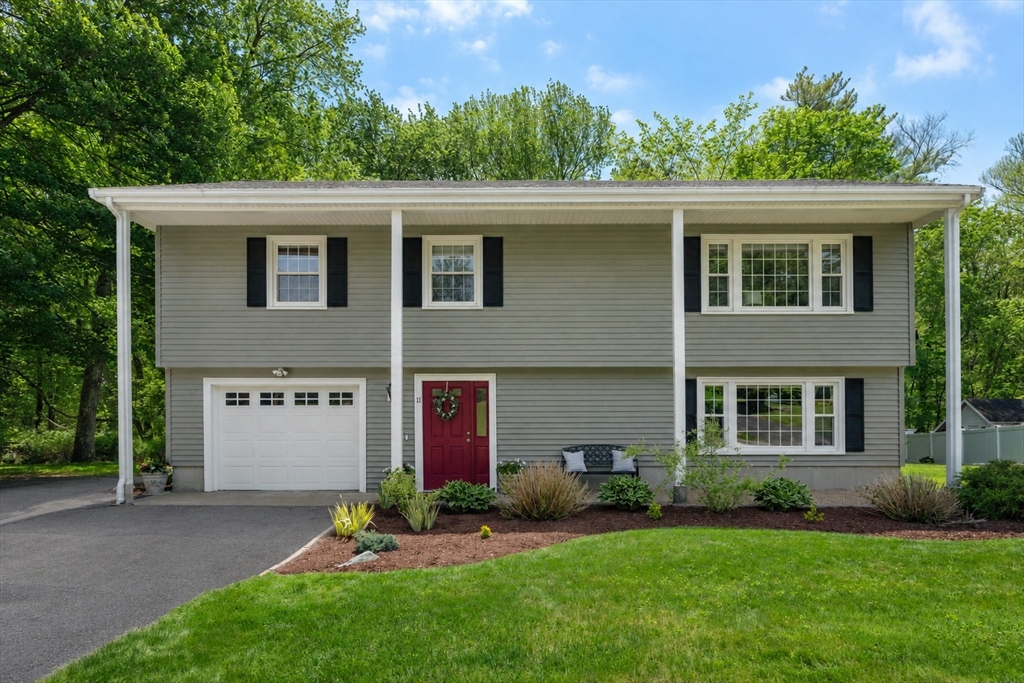


Nestled in a vibrant neighborhood with direct access to the Bellforge Arts Center and Charles River trail, this spacious, sun-filled modern home boasts tasteful renovations throughout, from the structure to the systems to the smallest detail. A bright entry hall leads to a paneled family room with a fireplace, open to the patio and beautiful backyard. The expansive living room flows into the dining room and skylit kitchen, remodeled with white shaker cabinets, quartz counters and stainless appliances. Enjoy summer meals, entertain or relax surrounded by nature in the serene new screened porch. Complementing three bedrooms on this level is a stylish, updated bath while the 4th bedroom ~ also an ideal office ~ is steps from the half bath, laundry and garage. With new landscaping and an enlarged backyard bordering conservation, this turnkey home offers both privacy and community in a walkable neighborhood minutes to Medfield’s top-rated schools & amenities. Welcome to the “Hardinghood”!
- Heating System:
- Baseboard, Natural Gas
- Cooling System:
- Window Unit(s)
- Basement:
- Full, Finished, Garage Access, Walk-out Access
- Fireplace:
- Family Room
- Security:
- Security System
- Parking:
- Under, Garage Door Opener, Garage Faces Side, Off Street, Paved, Paved Drive
- Appliances:
- Disposal, Range, Dishwasher, Washer, Dryer, Range Hood, Plumbed For Ice Maker, Gas Water Heater, Water Heater
- Construction:
- Frame
- Exterior Unit Features:
- Professional Landscaping, Deck, Patio, Rain Gutters, Balcony / Deck
- Flooring:
- Tile, Flooring - Vinyl
- Sewer:
- Public Sewer
- Style:
- Contemporary, Raised Ranch
- Water:
- Public
- Disclosure:
- but town water hookups also present. Seller needs 9/16 simultaneous closing., Lots to be divided off larger parcels, subject to planning & concom approval & town release of ROFR from 61A. Buyer responsible for engineering, perks & permitting for what they want. Street numbers are given just to help locate the land., Sellers would like end of September closing if possible! Pellet Stove Negotiable! Seller offering 1-Year Home Warranty! Ask for details!
- Electric Feature:
- Circuit Breakers
- Garage Parking:
- Yes
- Interior Features:
- High Speed Internet, Other, Closet, Entry Hall, Closet - Double
- Lead Paint:
- Unknown
- Laundry Features:
- Washer Hookup, First Floor, Electric Dryer Hookup
- Road Type:
- Paved
- Grade School:
- Mem/Wheelock/Dale
- High School:
- Medfield High School
- Middle School:
- Thomas A. Blake Middle School
- Market Time:
- 20
- Parking Spaces:
- 5
- Tax Year:
- 2026
- Status:
- Closed
- Price Per Sqft:
- $477
- Zoning:
- RT
- Orig Price:
- $899,000
- Fireplaces:
- 1
- Waterfront:
- No
- MlsStatus:
- Sold
- City:
- Medfield
- State:
- MA
- County:
- Norfolk
- Postal Code:
- 02052
- Longitude:
- W72° 40' 24.9''
- Latitude:
- N42° 12' 41''
Residential
11 Longmeadow Road, Medfield, Massachusetts
- Property Type :
- Residential
- Listing Type :
- For Sale
- Price :
- $899,000
- Bedrooms :
- 4
- Rooms :
- 8
- Total Bathrooms :
- 1.5
- Full Bathrooms :
- 1
- Half Bathrooms :
- 1
- Square Footage :
- 1,907 Sqft
- Year Built :
- 1965
- Lot Area :
- 0.49 Acre
- Listing ID :
- 73525819
- Stephen E. Robb
- View website
- 617-212-0251
-
srobb@robbenterprises.com

