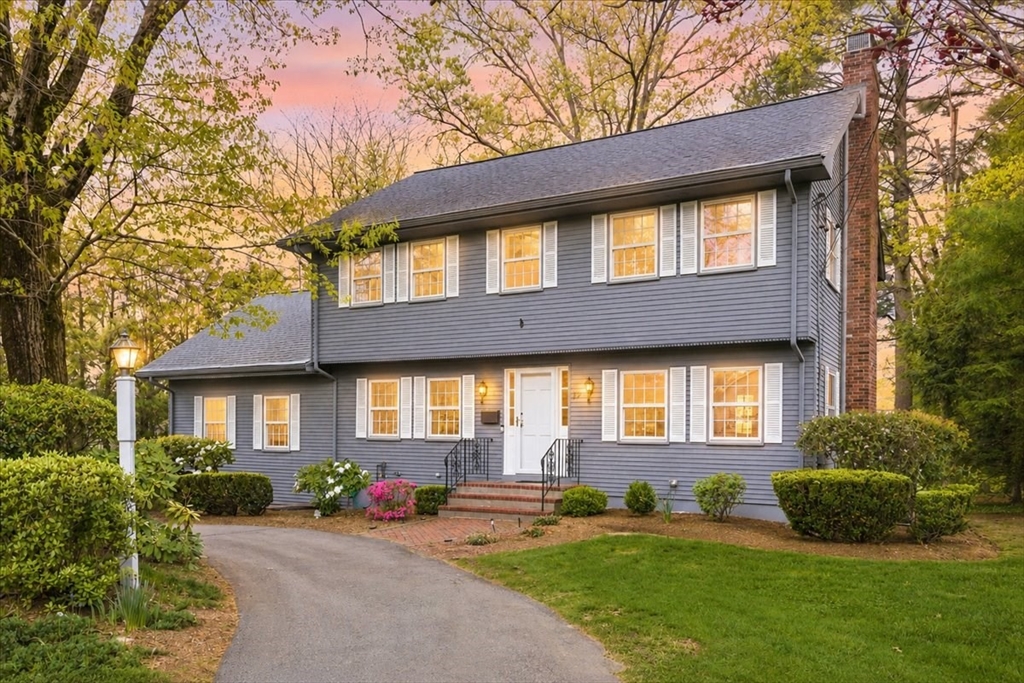


Beautifully maintained and generously proportioned, this home delivers exceptional living space across three levels. Main floor features inviting front-to-back living room and expansive family room, each anchored by a fireplace, alongside formal dining room and large eat in kitchen with cherry cabinetry. Private office, laundry area, and half bath add to this level’s functionality. Upstairs, hardwood floors extend throughout 4 spacious bedrooms, including a primary suite with private ensuite. Shared hall bath is highlighted by a relaxing jetted tub. Additional recreation space is found in the finished lower level, which boasts a third fireplace, custom built-ins and abundant storage. Situated on a professionally landscaped lot with a circular drive, the property features a massive yard and an oversized deck perfect for outdoor living. Modern comforts like central A/C and a prime location near University Station, the commuter rail and major highways complete this impressive offering.
- Heating System:
- Baseboard, Natural Gas, Fireplace
- Cooling System:
- Central Air
- Basement:
- Full, Finished, Garage Access, Radon Remediation System, Interior Entry
- Fireplace:
- Family Room, Living Room
- Parking:
- Attached, Garage Door Opener, Off Street, Paved, Paved Drive
- Appliances:
- Disposal, Range, Dishwasher, Refrigerator, Washer, Dryer, Range Hood
- Construction:
- Frame
- Exterior Unit Features:
- Professional Landscaping, Deck, Decorative Lighting, Sprinkler System, Rain Gutters
- Flooring:
- Vinyl, Hardwood, Carpet, Flooring - Hardwood, Flooring - Wall To Wall Carpet, Flooring - Stone/ceramic Tile
- Sewer:
- Public Sewer
- Style:
- Colonial
- Water:
- Public
- Disclosure
- Electric Feature:
- Circuit Breakers, 200+ Amp Service
- Garage Parking:
- 2
- Interior Features:
- Central Vacuum, Closet/cabinets - Custom Built, Closet, Bonus Room, Office, Foyer, Storage, Closet - Double, Lighting - Overhead
- Lead Paint:
- Unknown
- Laundry Features:
- Gas Dryer Hookup, Washer Hookup, First Floor, Main Level, Flooring - Vinyl, Lighting - Overhead, Laundry Closet, Sink
- Road Type:
- Paved
- Grade School:
- Downey
- High School:
- Westwood
- Middle School:
- Thurston
- Market Time:
- 7
- Parking Spaces:
- 8
- Tax Year:
- 2025
- Status:
- Closed
- Price Per Sqft:
- $441
- Zoning:
- 10
- Orig Price:
- $1,299,000
- Fireplaces:
- 2
- Waterfront:
- No
- MlsStatus:
- Sold
- City:
- Westwood
- State:
- MA
- County:
- Norfolk
- Postal Code:
- 02090
- Longitude:
- W72° 49' 30.2''
- Latitude:
- N42° 12' 43.2''
Residential
53 Magaletta Dr, Westwood, Massachusetts
- Property Type :
- Residential
- Listing Type :
- For Sale
- Price :
- $1,299,000
- Bedrooms :
- 4
- Rooms :
- 9
- Total Bathrooms :
- 2.5
- Full Bathrooms :
- 2
- Half Bathrooms :
- 1
- Square Footage :
- 3,523 Sqft
- Year Built :
- 1963
- Lot Area :
- 0.54 Acre
- Listing ID :
- 73519808
- Stephen E. Robb
- View website
- 617-212-0251
-
srobb@robbenterprises.com

