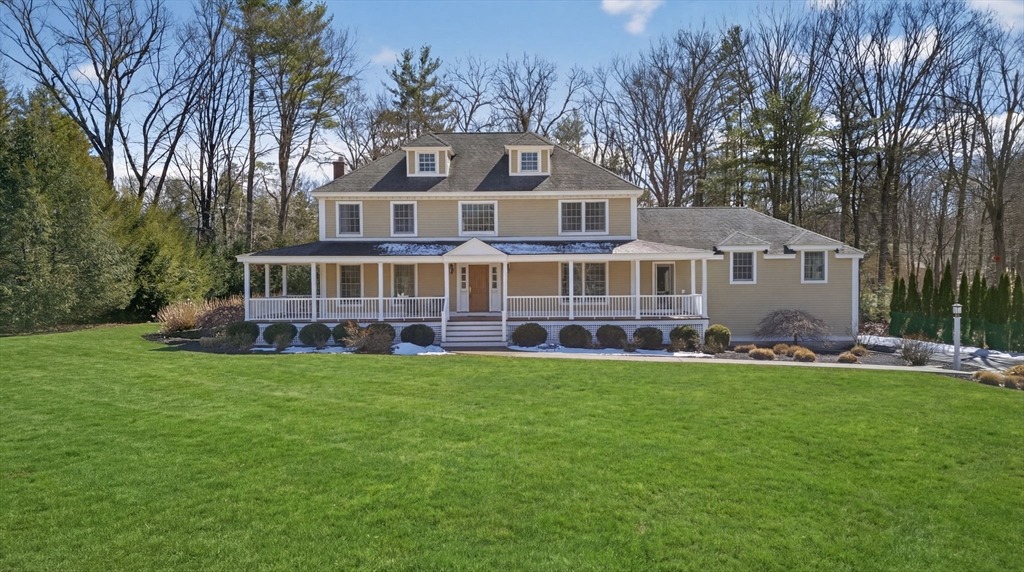


Exceptional Andover residence in a sought-after cul-de-sac neighborhood within the Bancroft/Doherty School District. This beautifully maintained home blends timeless elegance with thoughtful updates, including a newer roof, heating system, whole-house generator & owned solar panels. The main level showcases an updated chef’s kitchen with premium appliances, a spacious family room with fireplace and loft access, formal living and dining rooms with detail woodwork, plus a first-floor office, laundry room, and half bath. Upstairs features four generously sized bedrooms and two full baths, including a serene primary suite. The finished third level offers flexible bonus space with a full bath—ideal for guests, media, or work-from-home. The lower level provides additional living space with a media room and large recreation/playroom. Enjoy a private backyard retreat with patio, deck, and hot tub, perfect for outdoor living and entertaining.
- Heating System:
- Central, Propane, Baseboard
- Cooling System:
- Central Air
- Basement:
- Partial, Partially Finished, Garage Access, Walk-out Access, Interior Entry, Concrete
- Fireplace:
- Family Room, Living Room
- Parking:
- Under, Off Street, Paved Drive
- Appliances:
- Range, Dishwasher, Refrigerator, Washer, Dryer, Plumbed For Ice Maker, Water Heater, Wine Refrigerator
- Construction:
- Frame
- Exterior Unit Features:
- Screens, Deck, Porch, Sprinkler System
- Flooring:
- Tile, Hardwood, Carpet, Flooring - Hardwood, Flooring - Stone/ceramic Tile, Flooring - Vinyl
- Sewer:
- Private Sewer
- Style:
- Colonial
- Water:
- Public
- Disclosure:
- Available Spring/Summer 2027. Taxes and HOA fees are projections. Builder's specs subject to change. Renderings and floor plans are for marketing purposes only. Renderings show upgrades. Floor plan and square footage to change as architect finalizes first-floor primary plan., Pricing and options subject to change. All dimensions are approximate., Hold Harmless Agreement required prior to all tours. Certificate of Occupancy not issued at time of listing. Condo documents not yet recorded. Taxes and HOA are estimated and subject to change. Square footage based on floor plans and is subject to change
- Electric Feature:
- Circuit Breakers, 220 Volts, 200+ Amp Service
- Garage Parking:
- 2
- Interior Features:
- Walk-up Attic, Central Vacuum, Media Room, Bathroom - Full, Closet - Linen, Closet, Bathroom, Bonus Room, Office, Foyer, Play Room
- Lead Paint:
- No
- Laundry Features:
- Washer Hookup, First Floor, Flooring - Stone/ceramic Tile, Electric Dryer Hookup
- Road Type:
- Paved
- Grade School:
- Bancroft
- High School:
- Ahs
- Middle School:
- Doherty
- Market Time:
- 18
- Parking Spaces:
- 6
- Tax Year:
- 2026
- Status:
- Closed
- Price Per Sqft:
- $392
- Zoning:
- SRC
- Orig Price:
- $1,299,900
- Fireplaces:
- 2
- Waterfront:
- No
- MlsStatus:
- Sold
- City:
- Andover
- State:
- MA
- County:
- Essex
- Postal Code:
- 01810
- Longitude:
- W72° 53' 42.7''
- Latitude:
- N42° 37' 42.6''
Residential
3 Seten Cir, Andover, Massachusetts
- Property Type :
- Residential
- Listing Type :
- For Sale
- Price :
- $1,299,900
- Bedrooms :
- 4
- Rooms :
- 13
- Total Bathrooms :
- 3.5
- Full Bathrooms :
- 3
- Half Bathrooms :
- 1
- Square Footage :
- 3,911 Sqft
- Year Built :
- 1983
- Lot Area :
- 1.20 Acre
- Listing ID :
- 73492568
- Stephen E. Robb
- View website
- 617-212-0251
-
srobb@robbenterprises.com