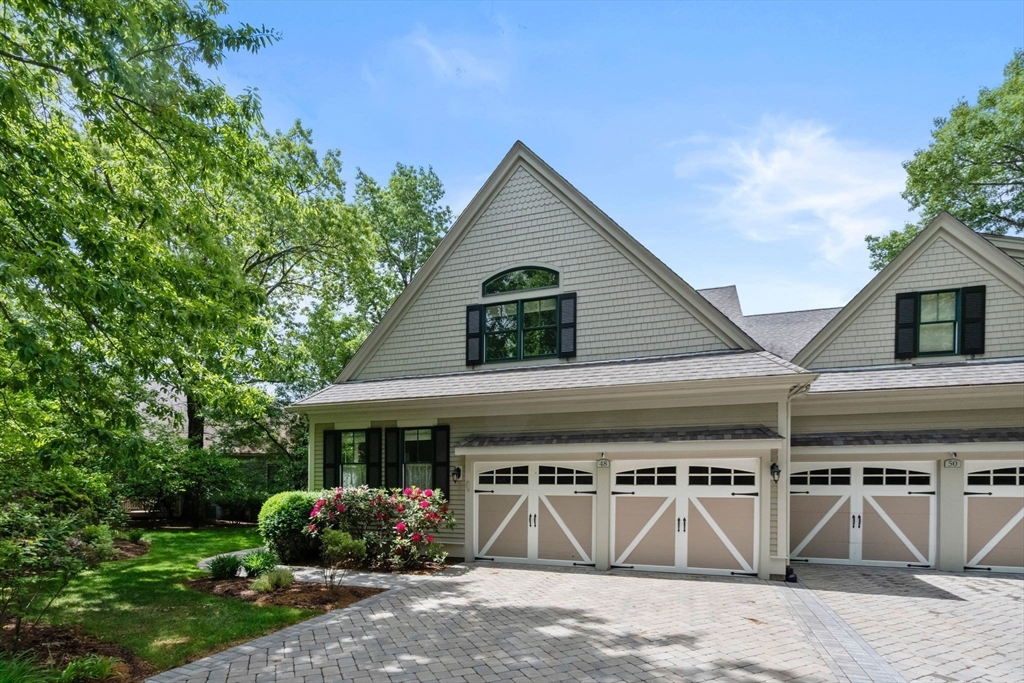


This elegant and sun filled “Belmont” style townhouse is an end unit and beautifully sited across from Lone Tree Hill Conservation. The main level’s open concept floor plan offers the ease of one level living with soaring cathedral ceilings, a gas fireplace, formal dining area and a slider to a deck with stairs down to the garden. The gourmet kitchen features granite countertops, a seating island and wood cabinets that expand to an adjacent eating/sitting area. Half bath and laundry closet are located in a hall that leads to the attached two car garage. A lovely primary en-suite boasts two walk-in closets and 2019 bath. A staircase leads to a loft, two bedrooms and a full bath. Large windows in lower level includes two carpeted rooms with full windows, gas fireplace and a full bath – perfect to use as a personal gym, maker space or entertainment room. 2025 Furnace. Close to conservation trails, shops, restaurants, major routes and .7 miles to Boston.
- Heating System:
- Forced Air, Natural Gas, Fireplace(s)
- Cooling System:
- Central Air
- Basement:
- Yes
- Pet Policy:
- Yes W/ Restrictions
- Fireplace:
- Living Room
- Security:
- Security System
- Parking:
- Deeded, Attached, Garage Door Opener, Off Street
- Appliances:
- Disposal, Range, Dishwasher, Microwave, Refrigerator, Freezer, Oven
- Construction:
- Frame
- Exterior Unit Features:
- Professional Landscaping, Deck, Porch, Sprinkler System, Deck - Composite, Rain Gutters, Garden
- Flooring:
- Wood, Carpet, Flooring - Wall To Wall Carpet
- Sewer:
- Public Sewer
- Water:
- Public
- Disclosure:
- inspection
- Electric Feature:
- 200+ Amp Service
- Garage Parking:
- 2
- Interior Features:
- Closet/cabinets - Custom Built, Home Office, Bathroom - Tiled With Shower Stall, Bathroom - 3/4, Loft, Great Room
- Lead Paint:
- Unknown
- Laundry Features:
- In Unit, First Floor
- Grade School:
- Winn Brook
- High School:
- Belmont High School
- Middle School:
- Chenery Ms
- Market Time:
- 19
- Parking Spaces:
- 4
- Tax Year:
- 2026
- Status:
- Closed
- Price Per Sqft:
- $636
- Zoning:
- SA
- No Units:
- 62
- Unit Building:
- 9
- Orig Price:
- $1,795,000
- Fireplaces:
- 2
- Waterfront:
- No
- MlsStatus:
- Sold
- City:
- Belmont
- State:
- MA
- County:
- Middlesex
- Postal Code:
- 02478
- Longitude:
- W72° 48' 31.4''
- Latitude:
- N42° 23' 52.1''
Residential
48 Summit Rd, Belmont, Massachusetts
- Property Type :
- Residential
- Listing Type :
- For Sale
- Price :
- $1,795,000
- Bedrooms :
- 3
- Rooms :
- 7
- Total Bathrooms :
- 3.5
- Full Bathrooms :
- 3
- Half Bathrooms :
- 1
- Square Footage :
- 2,815 Sqft
- Year Built :
- 2005
- Listing ID :
- 73529114
- Stephen E. Robb
- View website
- 617-212-0251
-
srobb@robbenterprises.com

