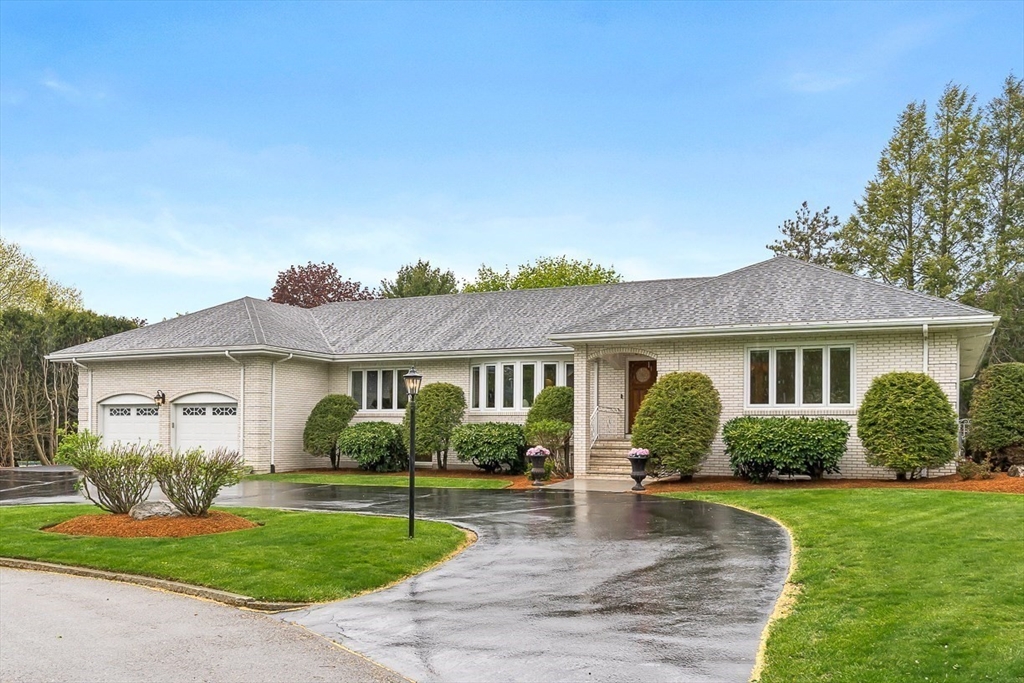


Discover this stunning, freshly updated 4 bedroom, 4 BA oversized brick ranch with open layout & soaring cathedral beamed ceilings on a gorgeous lot with new in-ground pool! The first floor boasts a spectacular custom kitchen with stainless steel appliances, high-end Monogram appliances, two dishwashers & oversized island with seating & rare granite countertops. Relax in the family room with walls of windows overlooking the resort style heated in-ground gunite pool & plenty of yard space. The thoughtfully designed bedroom wing features a sun-filled primary with en-suite marble bath, plus 3 add’l spacious bedrooms and full guest bath. An expansive mudroom provides seamless access to 2 car garage and add’l full bath. Fully finished lower level with exterior access is perfect for entertaining with game/media room, gym, full bath, generously sized laundry room & a custom-designed dog wash room! Outside, you will love the heated pool surrounded by lush landscape. Move right in & enjoy!
- Swimming Pool:
- Pool - Inground Heated
- Heating System:
- Propane, Radiant, Baseboard
- Cooling System:
- Central Air, Ductless
- Basement:
- Full, Finished, Interior Entry
- Fireplace:
- Living Room
- Security:
- Security System
- Parking:
- Attached, Off Street, Paved, Paved Drive
- Appliances:
- Disposal, Range, Dishwasher, Microwave, Refrigerator, Washer, Dryer, Range Hood, Plumbed For Ice Maker, Oven, Water Heater
- Construction:
- Brick
- Exterior Unit Features:
- Screens, Professional Landscaping, Patio, Fenced Yard, Pool - Inground Heated, Sprinkler System, Stone Wall, Kennel, Rain Gutters, Storage
- Flooring:
- Tile, Hardwood, Flooring - Stone/ceramic Tile
- Sewer:
- Public Sewer
- Style:
- Ranch
- Water:
- Public
- Electric Feature:
- Circuit Breakers, 200+ Amp Service
- Garage Parking:
- 2
- Interior Features:
- Central Vacuum, Closet/cabinets - Custom Built, Wet Bar, Bathroom - With Shower Stall, Recessed Lighting, Exercise Room, Bathroom - Tiled With Shower Stall, Closet, Bathroom, Bonus Room, Play Room, Mud Room
- Lead Paint:
- Unknown
- Laundry Features:
- Washer Hookup, Electric Dryer Hookup, In Basement, Recessed Lighting, Sink
- Grade School:
- Vinson-Owen
- High School:
- Whs
- Middle School:
- Mccall
- Market Time:
- 8
- Parking Spaces:
- 10
- Tax Year:
- 2025
- Status:
- Closed
- Price Per Sqft:
- $449
- Zoning:
- RDA
- Orig Price:
- $2,599,000
- Fireplaces:
- 1
- Waterfront:
- No
- MlsStatus:
- Sold
- City:
- Winchester
- State:
- MA
- County:
- Middlesex
- Postal Code:
- 01890
- Longitude:
- W72° 49' 45.4''
- Latitude:
- N42° 26' 20.6''
Residential
10 Viking Road, Winchester, Massachusetts
- Property Type :
- Residential
- Listing Type :
- For Sale
- Price :
- $2,599,000
- Bedrooms :
- 4
- Rooms :
- 11
- Total Bathrooms :
- 4
- Full Bathrooms :
- 4
- Square Footage :
- 5,674 Sqft
- Year Built :
- 1979
- Lot Area :
- 0.46 Acre
- Listing ID :
- 73518600
- Stephen E. Robb
- View website
- 617-212-0251
-
srobb@robbenterprises.com

