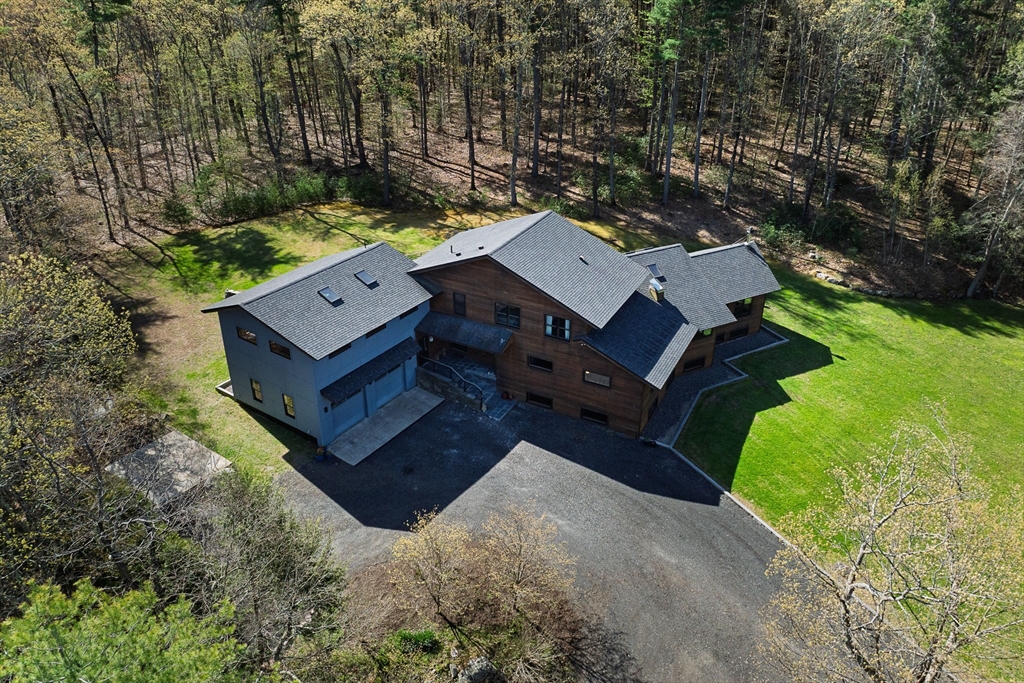


Impeccably built & maintained, this light-filled, high-ceilinged home in a beautiful natural setting may take your breath away. Cherry floors & custom woodwork throughout. Open floor plan features fantastic cook’s kitchen w/ Wolf & SubZero appliances, lots of counter & cabinet space, lg peninsula & a pantry. DR opens to screened porch, or step down to LR w/ wood stove & windows on 3 sides.1st floor primary suite w/ 2 walk-in closets, one w/ custom drawers, & spectacular bathroom w/ steam shower & soaking tub. 2nd suite on 1st floor is perfect for guests, w/ custom built-ins & its own bathroom. Generous mudroom & gorgeous tiled half-bath on this level too! Upstairs, 2 more bedrooms, both w/ custom closets, a large sitting area, enormous bonus room, & access to the deck w/ sauna & rinsing station. Basement w/ 9-ft ceilings & plentiful space for games, play, exercise, media, workshop, & more. Expansive heated 2-car garage. See attached feature sheet, floor plans, and video.
- Heating System:
- Air Source Heat Pumps (ashp), Propane, Radiant, Wood
- Cooling System:
- Air Source Heat Pumps (ashp)
- Basement:
- Full, Garage Access, Radon Remediation System, Interior Entry, Concrete
- Parking:
- Attached, Garage Door Opener, Heated Garage, Off Street
- Appliances:
- Range, Dishwasher, Refrigerator, Washer, Dryer, Electric Water Heater, Water Heater
- Construction:
- Frame
- Exterior Unit Features:
- Screens, Patio, Deck - Wood, Porch - Screened, Rain Gutters
- Flooring:
- Tile, Hardwood, Flooring - Hardwood, Flooring - Stone/ceramic Tile
- Sewer:
- Private Sewer
- Style:
- Contemporary
- Water:
- Private
- Disclosure
- Electric Feature:
- Circuit Breakers, Generator Connection
- Garage Parking:
- 2
- Interior Features:
- Finish - Sheetrock, Central Vacuum, Internet Available - Broadband, Closet/cabinets - Custom Built, Exercise Room, Game Room, Bathroom - Tiled With Shower Stall, Bathroom, Bonus Room, Sitting Room, Mud Room
- Lead Paint:
- No
- Laundry Features:
- Flooring - Hardwood, Gas Dryer Hookup, Washer Hookup, First Floor, Sink
- High School:
- Nhs
- Middle School:
- Jfk
- Market Time:
- 29
- Parking Spaces:
- 8
- Tax Year:
- 2026
- Status:
- Closed
- Price Per Sqft:
- $364
- Zoning:
- RR
- Orig Price:
- $1,700,000
- Waterfront:
- No
- MlsStatus:
- Sold
- City:
- Northampton
- State:
- MA
- County:
- Hampshire
- Postal Code:
- 01060
- Longitude:
- W73° 21' 20.8''
- Latitude:
- N42° 22' 18.3''
Residential
555 Coles Meadow Rd, Northampton, Massachusetts
- Property Type :
- Residential
- Listing Type :
- For Sale
- Price :
- $1,700,000
- Bedrooms :
- 4
- Rooms :
- 10
- Total Bathrooms :
- 3.5
- Full Bathrooms :
- 3
- Half Bathrooms :
- 1
- Square Footage :
- 4,358 Sqft
- Year Built :
- 2016
- Lot Area :
- 10.25 Acre
- Listing ID :
- 73510595
- Stephen E. Robb
- View website
- 617-212-0251
-
srobb@robbenterprises.com

