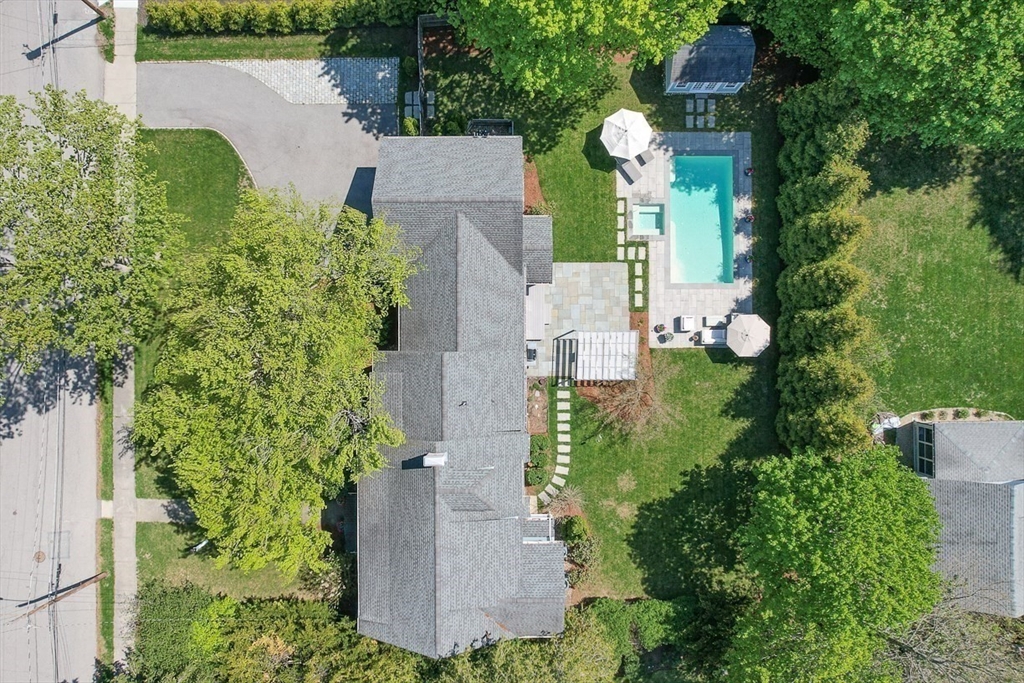


**OFFER ACCEPTED OPEN HOUSE CANCELED** Set on an oversized lot w/ a stunning in-ground pool, jacuzzi, pool house & expansive level lawn, this exceptional home blends luxury, privacy, & modern living. Expanded & extensively renovated top-to-bottom, the home features an open layout w/ designer kitchen, spacious family room & oversized attached 2-car garage. Walls of windows & French doors overlook the spectacular private yard, creating seamless indoor-outdoor living. The chef’s kitchen offers double islands, custom cabinetry, & high-end Wolfe & Sub-Zero appliances. Flexible 1st flr w/ potential bedrm & adjacent full bath, oversized dining rm, & high ceilings throughout. The beautiful primary suite features vaulted ceilings & full bath. Generously sized secondary bedrooms & large hall bath w/ soaking tub & separate shower complete the second floor. Finished LL w/ gym/media rm, abundant storage & new systems including electrical, plumbing & windows complete this rare Flats offering!
- Swimming Pool:
- Pool - Inground Heated, In Ground
- Heating System:
- Forced Air, Natural Gas
- Cooling System:
- Central Air
- Basement:
- Full, Partially Finished
- Fireplace:
- Dining Room
- Parking:
- Attached, Garage Door Opener, Storage, Paved Drive
- Appliances:
- Disposal, Range, Dishwasher, Microwave, Refrigerator, Washer, Dryer, Freezer, Range Hood, Wine Refrigerator
- Construction:
- Frame
- Exterior Unit Features:
- Screens, Professional Landscaping, Patio, Fenced Yard, Pool - Inground, Pool - Inground Heated, Hot Tub/spa, Sprinkler System, Cabana, Rain Gutters, Storage
- Flooring:
- Hardwood, Flooring - Hardwood, Flooring - Stone/ceramic Tile
- Sewer:
- Public Sewer
- Style:
- Colonial
- Water:
- Public
- Disclosure
- Garage Parking:
- 2
- Interior Features:
- Walk-up Attic, Central Vacuum, Closet/cabinets - Custom Built, Recessed Lighting, Home Office, Exercise Room, Closet, Bathroom, Bonus Room, Mud Room, Bathroom - Half
- Lead Paint:
- Unknown
- Laundry Features:
- Second Floor, Lighting - Overhead
- Grade School:
- Vinson-Owen
- High School:
- Winchester High
- Middle School:
- Mccall
- Market Time:
- 13
- Parking Spaces:
- 6
- Tax Year:
- 2025
- Status:
- Closed
- Price Per Sqft:
- $683
- Zoning:
- RDB
- Orig Price:
- $3,450,000
- Fireplaces:
- 2
- Waterfront:
- No
- MlsStatus:
- Sold
- City:
- Winchester
- State:
- MA
- County:
- Middlesex
- Postal Code:
- 01890
- Longitude:
- W72° 50' 54.2''
- Latitude:
- N42° 27' 5.3''
Residential
50 Oxford Street, Winchester, Massachusetts
- Property Type :
- Residential
- Listing Type :
- For Sale
- Price :
- $3,450,000
- Bedrooms :
- 5
- Rooms :
- 10
- Total Bathrooms :
- 3.5
- Full Bathrooms :
- 3
- Half Bathrooms :
- 1
- Square Footage :
- 5,128 Sqft
- Year Built :
- 1917
- Lot Area :
- 0.41 Acre
- Listing ID :
- 73515077
- Stephen E. Robb
- View website
- 617-212-0251
-
srobb@robbenterprises.com

