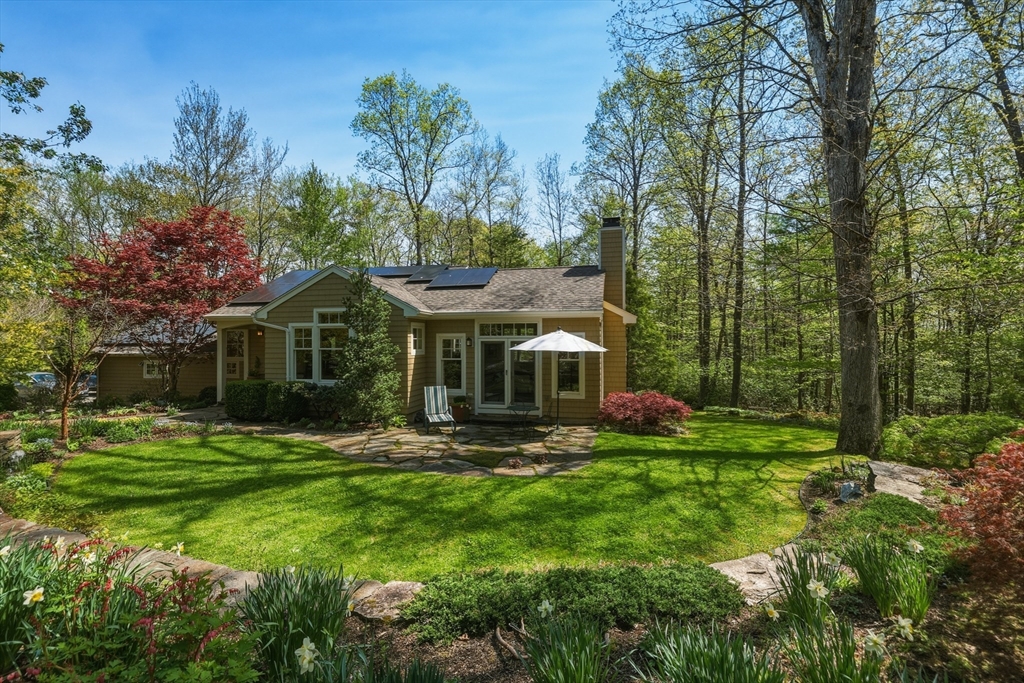


Privacy, comfort, & refined living define this thoughtfully designed contemporary home, where every room offers views of beautifully curated, professionally landscaped gardens, creating a seamless connection between indoor comfort & outdoor beauty. The main level blends open flow w/ defined spaces, ideal for everyday living & entertaining. The LR is the heart of the home, w/ a striking Ashfield schist fireplace & abundant natural light. Well-appointed kitchen has 2 sinks, pullout cabinets & a generous peninsula, & the adjacent dining area is an inviting space for any occasion. Enjoy a true private retreat in the primary suite, w/ a sitting area, 2 walk-in closets, & a spa-inspired bath. Convenient laundry/pantry & stylish half bath add functionality & charm to this level. On the walkout lower level, 3 bedrooms, full bath & a lg, flexible living space w/ direct outdoor access. Owned solar panels w/ 2 batteries & transferable warranty. See attached feature sheet, floor plans, & video.
- Heating System:
- Air Source Heat Pumps (ashp), Forced Air, Propane, Wood
- Cooling System:
- Air Source Heat Pumps (ashp)
- Basement:
- Full, Finished, Walk-out Access, Interior Entry
- Fireplace:
- Master Bedroom, Living Room
- Security:
- Security System
- Parking:
- Attached, Garage Door Opener, Off Street, Shared Driveway
- Appliances:
- Disposal, Range, Microwave, Water Treatment, Electric Water Heater, Energy Star Qualified Refrigerator, Energy Star Qualified Dishwasher, Energy Star Qualified Dryer, Energy Star Qualified Washer, Cooktop
- Construction:
- Frame
- Exterior Unit Features:
- Screens, Professional Landscaping, Patio, Decorative Lighting, Sprinkler System, Stone Wall, Rain Gutters, Garden
- Flooring:
- Tile, Hardwood, Carpet
- Sewer:
- Private Sewer
- Style:
- Contemporary
- Water:
- Private
- Disclosure
- Electric Feature:
- Circuit Breakers
- Garage Parking:
- 2
- Interior Features:
- Finish - Sheetrock, Internet Available - Broadband, Wired For Sound
- Lead Paint:
- No
- Laundry Features:
- Flooring - Hardwood, Washer Hookup, First Floor, Electric Dryer Hookup, Pantry
- Grade School:
- Leeds
- High School:
- Nhs
- Middle School:
- Jfk
- Market Time:
- 21
- Parking Spaces:
- 6
- Tax Year:
- 2026
- Status:
- Closed
- Price Per Sqft:
- $474
- Zoning:
- RR
- Orig Price:
- $1,300,000
- Fireplaces:
- 2
- Waterfront:
- No
- MlsStatus:
- Sold
- City:
- Northampton
- State:
- MA
- County:
- Hampshire
- Postal Code:
- 01062
- Longitude:
- W73° 19' 30.5''
- Latitude:
- N42° 22' 4.6''
Residential
650 N Farms Rd, Northampton, Massachusetts
- Property Type :
- Residential
- Listing Type :
- For Sale
- Price :
- $1,300,000
- View :
- Scenic View(s)
- Bedrooms :
- 4
- Rooms :
- 9
- Total Bathrooms :
- 2.5
- Full Bathrooms :
- 2
- Half Bathrooms :
- 1
- Square Footage :
- 2,951 Sqft
- Year Built :
- 2003
- Lot Area :
- 7.50 Acre
- Listing ID :
- 73514429
- Stephen E. Robb
- View website
- 617-212-0251
-
srobb@robbenterprises.com

