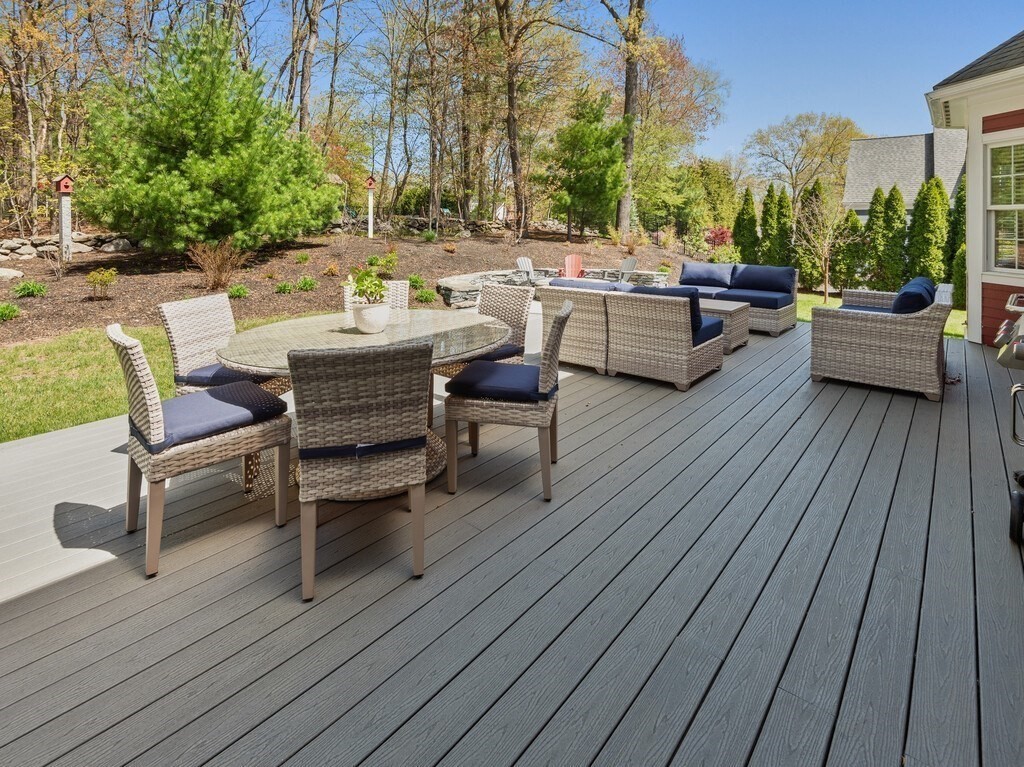


This home is for the buyer who values not just outward appearance, but top-quality craftmanship built to last, with top-of-the-line materials throughout! This exceptional, over-improved Tomaiolo-built home offers gourmet kitchen, oversized 2-story family room, office, formal dining & spacious living room. Large primary suite with 2 walk-in closets, nursery/office, & luxurious marble bath. 3 additional bedrooms, 2 baths, & second-floor laundry room. Finished lower-level includes custom 1,100 bottle wine cellar, living room, kitchenette, bonus/bedroom, full bath, & work-out room. Drop ceiling with noise reduction, 2 zone heat/cooling & California Closets storage room..Smart security system with remote access & built-in speakers throughout, lawn well, TWO water filtration systems,3 bay garage and 27’x17’ composite deck that steps down to a private backyard featuring granite patio with curved stone wall & smokeless gas firepit. This home is ideal for au-pair/teen/multi-generational living.
- Heating System:
- Forced Air, Ductless, Humidity Control
- Cooling System:
- Central Air, Ductless, Dual
- Basement:
- Full, Finished, Garage Access, Radon Remediation System, Slab, Interior Entry
- Fireplace:
- Family Room
- Security:
- Security System
- Parking:
- Attached, Garage Door Opener, Storage, Garage Faces Side, Off Street, Paved
- Appliances:
- Disposal, Range, Washer, Dryer, Vacuum System, Water Treatment, Range Hood, Plumbed For Ice Maker, Energy Star Qualified Refrigerator, Energy Star Qualified Dishwasher, Gas Water Heater, Energy Star Qualified Dryer, Energy Star Qualified Washer, Cooktop, Oven, Water Heater
- Construction:
- Frame
- Exterior Unit Features:
- Professional Landscaping, Decorative Lighting, Sprinkler System, Deck - Composite, Rain Gutters, Outdoor Gas Grill Hookup
- Flooring:
- Tile, Vinyl, Hardwood, Stone / Slate, Carpet, Flooring - Hardwood, Flooring - Stone/ceramic Tile, Flooring - Vinyl
- Sewer:
- Public Sewer
- Style:
- Colonial
- Water:
- Private, Public
- Disclosure
- Electric Feature:
- Circuit Breakers, 200+ Amp Service, 100 Amp Service
- Garage Parking:
- 3
- Interior Features:
- Central Vacuum, Internet Available - Broadband, Lighting - Sconce, Closet/cabinets - Custom Built, Recessed Lighting, Exercise Room, Wired For Sound, Bathroom - Full, Countertops - Stone/granite/solid, Closet, Bonus Room, Office, Open Floorplan, Nursery, High Speed Internet Hookup, Wine Cellar, Enclosed Shower - Fiberglass, Inlaw Apt.
- Lead Paint:
- No
- Laundry Features:
- Washer Hookup, Second Floor, Flooring - Stone/ceramic Tile, Electric Dryer Hookup, Lighting - Overhead, Cabinets - Upgraded
- Grade School:
- Spring
- High School:
- Shrewsbury Hs
- Middle School:
- Sherwood/Oak
- Market Time:
- 167
- Parking Spaces:
- 11
- Tax Year:
- 2025
- Status:
- Closed
- Price Per Sqft:
- $356
- Zoning:
- RA
- Orig Price:
- $1,890,000
- Fireplaces:
- 1
- Waterfront:
- No
- MlsStatus:
- Sold
- City:
- Shrewsbury
- State:
- MA
- County:
- Worcester
- Postal Code:
- 01545
- Longitude:
- W72° 18' 30.1''
- Latitude:
- N42° 19' 4.4''
Residential
9 Morningside Drive, Shrewsbury, Massachusetts
- Property Type :
- Residential
- Listing Type :
- For Sale
- Price :
- $1,775,000
- Bedrooms :
- 5
- Rooms :
- 15
- Total Bathrooms :
- 4.5
- Full Bathrooms :
- 4
- Half Bathrooms :
- 1
- Square Footage :
- 4,707 Sqft
- Year Built :
- 2012
- Lot Area :
- 0.50 Acre
- Listing ID :
- 73456578
- Stephen E. Robb
- View website
- 617-212-0251
-
srobb@robbenterprises.com

