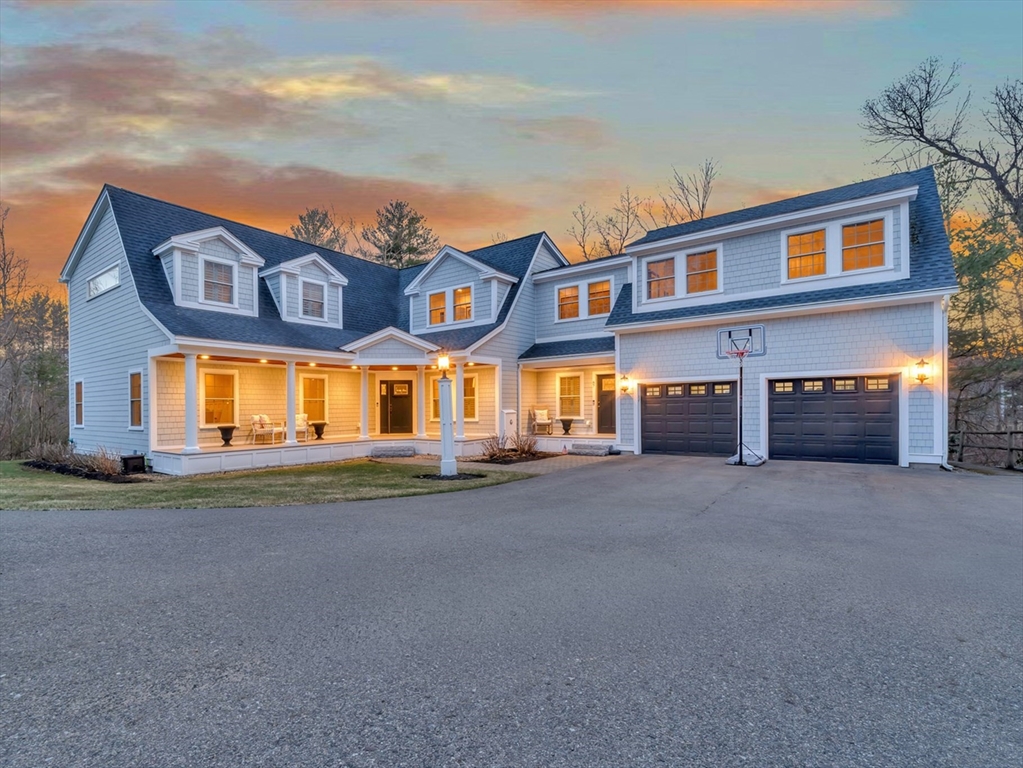
EXQUISITE CRAFTSMAN COLONIAL WITH LUXURY FINISHES, THOUGHTFUL DESIGN & PRIME ANDOVER LOCATION! Privately set on a beautifully landscaped .70-acre lot in one of Andover’s most sought-after areas, this exceptional home offers 5,000+ SF of refined living space. The sun-drenched open floor plan showcases a stunning family room with coffered ceilings, custom millwork, hardwood floors, & a fireplace. The chef’s kitchen is designed with upgraded cabinetry, quartzite countertops, stainless steel appliances, wine chiller, oversized island, fining area, walk-in pantry & mudroom. The second floor offers 4 generous bedrooms, including both a private guest en-suite & the luxurious primary en-suite with spa like soaking tub & double vanity. Every bedroom has custom closets. The finished walk-out lower level includes a wet bar, great room, playroom, and half bath—ideal for entertaining. This meticulously crafted home is located near Phillips Academy, South School, shopping, & commuter routes.
- Heating System:
- Central, Forced Air, Propane
- Cooling System:
- Central Air
- Basement:
- Full, Finished, Walk-out Access, Interior Entry
- Fireplace:
- Family Room
- Parking:
- Attached, Storage, Garage Faces Side, Off Street, Paved, Paved Drive
- Appliances:
- Range, Dishwasher, Microwave, Refrigerator, Washer, Dryer, Vacuum System, Range Hood, Plumbed For Ice Maker, Water Heater, Tankless Water Heater
- Construction:
- Frame
- Exterior Unit Features:
- Screens, Professional Landscaping, Patio, Sprinkler System, Covered Patio/deck, Deck - Composite, Rain Gutters
- Flooring:
- Tile, Laminate, Hardwood, Carpet, Flooring - Hardwood, Flooring - Wall To Wall Carpet, Flooring - Stone/ceramic Tile
- Sewer:
- Public Sewer
- Style:
- Colonial, Craftsman
- Water:
- Public
- Disclosure
- Electric Feature:
- Circuit Breakers, 200+ Amp Service
- Garage Parking:
- 2
- Interior Features:
- Central Vacuum, Closet/cabinets - Custom Built, Wet Bar, Crown Molding, Recessed Lighting, Countertops - Stone/granite/solid, Cabinets - Upgraded, Closet, Bathroom, Office, Play Room, Mud Room, Bathroom - Half, Lighting - Overhead, Cable Hookup, Great Room, Countertops - Upgraded
- Lead Paint:
- Unknown
- Laundry Features:
- Washer Hookup, Second Floor, Flooring - Stone/ceramic Tile, Electric Dryer Hookup, Closet/cabinets - Custom Built, Countertops - Stone/granite/solid, Lighting - Overhead, Cabinets - Upgraded, Sink
- Road Type:
- Paved
- Grade School:
- South Elementary
- High School:
- Andover High School
- Middle School:
- Doherty Middle
- Market Time:
- 13
- Parking Spaces:
- 6
- Tax Year:
- 2025
- Status:
- Closed
- Price Per Sqft:
- $416
- Zoning:
- SRB
- Orig Price:
- $1,899,900
- Fireplaces:
- 1
- Waterfront:
- No
- MlsStatus:
- Sold
- City:
- Andover
- State:
- MA
- County:
- Essex
- Postal Code:
- 01810
- Longitude:
- W72° 51' 23.3''
- Latitude:
- N42° 38' 1.4''
Residential
87 Porter Rd, Andover, Massachusetts
- Property Type :
- Residential
- Listing Type :
- For Sale
- Price :
- $1,899,900
- View :
- Scenic View(s)
- Bedrooms :
- 4
- Rooms :
- 8
- Total Bathrooms :
- 4
- Full Bathrooms :
- 3
- Half Bathrooms :
- 2
- Square Footage :
- 5,098 Sqft
- Year Built :
- 2014
- Lot Area :
- 0.70 Acre
- Listing ID :
- 73494536
- Stephen E. Robb
- View website
- 617-212-0251
-
srobb@robbenterprises.com

