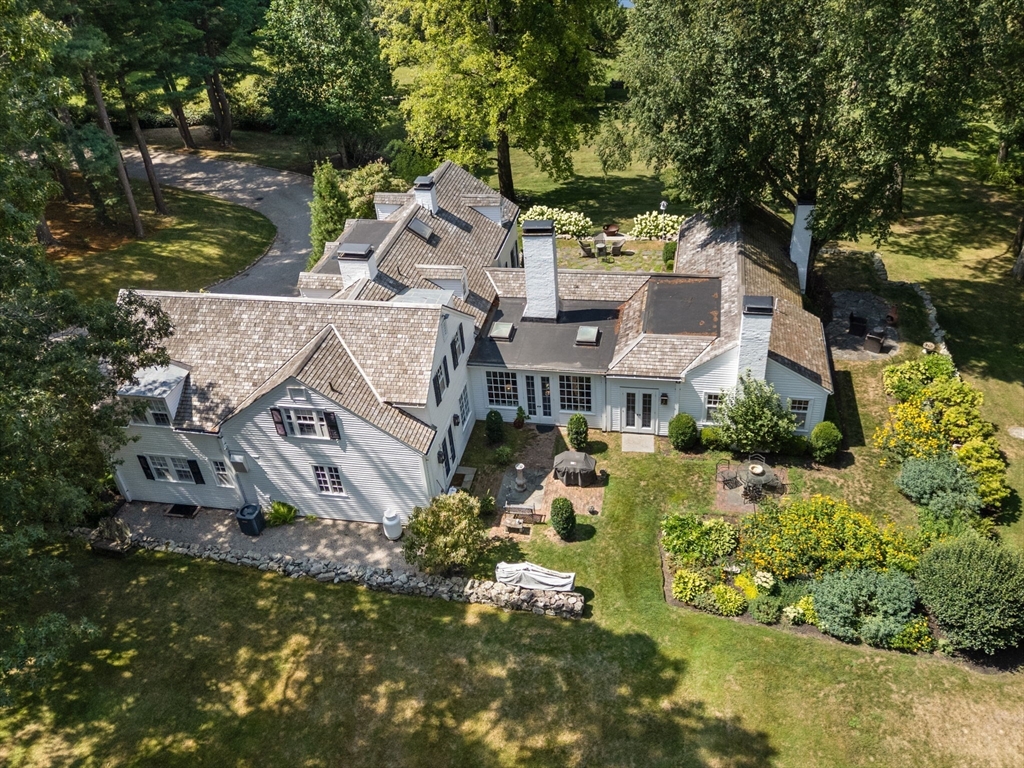


OPEN HOUSES CANCELED The Nightingale Country Estate- Exquisite 5 bedroom residence with additional carriage house that offers a heated 4 car garage and charming one bedroom in-law/guest suite. This “landmark” property is composed of the main house along with the additional buildings on 5.84 acres of lush lawns, 2 spring fed ponds for skating and swimming, along with stunning perennial gardens. To add to the privacy, an additional 9 acre area of open fields, meadows and forest, wrap around the estate and border acres of conservation land and trails. A well known architect was involved with creating a new interior design to enhance and provide many updates to this unique residence. Two ensuite bedrooms on the first level with 3 additional bedrooms on the second floor along with a sitting room. Each room offers a special charm including the solarium with fireplace and radiant heated floors. The gated entrances and stonewalls highlight the beginning of the various hardscape enhancements.
- Heating System:
- Steam, Oil, Radiant, Fireplace, Fireplace(s)
- Cooling System:
- Central Air, Window Unit(s)
- Basement:
- Partial, Bulkhead, Interior Entry, Unfinished, Concrete, Crawl Space
- Fireplace:
- Master Bedroom, Living Room
- Security:
- Security System
- Parking:
- Garage Door Opener, Heated Garage, Storage, Garage Faces Side, Off Street, Paved, Detached, Paved Drive
- Appliances:
- Second Dishwasher
- Construction:
- Frame
- Exterior Unit Features:
- Professional Landscaping, Patio, Decorative Lighting, Horses Permitted, Sprinkler System, Guest House, Stone Wall, Fruit Trees, Garden
- Flooring:
- Tile, Hardwood, Stone / Slate, Flooring - Hardwood, Flooring - Stone/ceramic Tile
- Sewer:
- Private Sewer
- Style:
- Cape, Antique, Carriage House
- Water:
- Private
- Disclosure:
- See Floor Plans in photos; all information collected is deemed to be correct but from many sources. Public record is incorrect. Buyers/Buyer Agents due diligence., Tenant pays all utilities., There are move in fees. Must reserve elevator. NO SMOKING. Multiple year lease might be available, 24+ hours notice for showings due to current tenants. Lease start could potentially be earlier than 8/15.
- Garage Parking:
- 6
- Interior Features:
- Closet/cabinets - Custom Built, Wet Bar, Sun Room, Bathroom - Full, Countertops - Stone/granite/solid, Closet, Library, Sitting Room, Open Floorplan, Pantry, Cable Hookup, Dining Area, Inlaw Apt.
- Lead Paint:
- Unknown
- Waterview Features:
- Pond, Private, Walk To
- Laundry Features:
- First Floor
- Road Type:
- Paved
- Grade School:
- Chickering
- High School:
- Dover/Sherborn
- Middle School:
- Dover/Sherborn
- Market Time:
- 54
- Parking Spaces:
- 11
- Tax Year:
- 2025
- Status:
- Closed
- Price Per Sqft:
- $848
- Zoning:
- R2
- Orig Price:
- $4,500,000
- Fireplaces:
- 5
- Waterfront:
- No
- MlsStatus:
- Sold
- City:
- Dover
- State:
- MA
- County:
- Norfolk
- Postal Code:
- 02030
- Longitude:
- W72° 42' 1''
- Latitude:
- N42° 13' 24.4''
Residential
157 Centre St, Dover, Massachusetts
- Property Type :
- Residential
- Listing Type :
- For Sale
- Price :
- $4,500,000
- Bedrooms :
- 6
- Rooms :
- 13
- Total Bathrooms :
- 5.5
- Full Bathrooms :
- 5
- Half Bathrooms :
- 1
- Square Footage :
- 5,309 Sqft
- Year Built :
- 1890
- Lot Area :
- 15.30 Acre
- Listing ID :
- 73425515
- Stephen E. Robb
- View website
- 617-212-0251
-
srobb@robbenterprises.com

