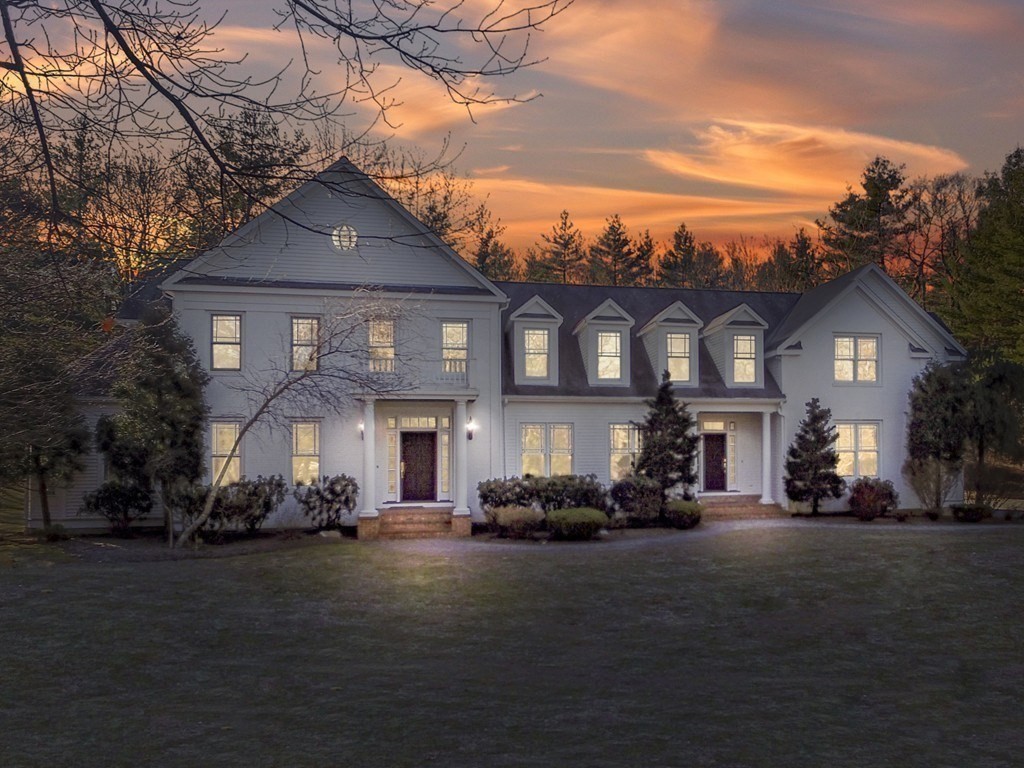


This stunning 7BR 6/2BA Colonial is set on 8+ acres offering privacy in a neighborhood setting! The heart of this home is the spacious cherry & granite 2024 kitchen w/2 Sub-Zero refrigerators, 2 Bosch dishwashers, huge island & sliders to the beautiful stone patio. The easy flow of the floor plan provides ample spaces for entertaining & relaxing including a delightful sunroom w/a vaulted ceiling. The 2nd floor boasts a fireplaced primary suite with a balcony overlooking the heated swimming pool, water slide, spa & cabana. Four additional bedrooms, 3 full baths & laundry room complete the second floor. A private bedroom suite can be found on the 3rd floor. The lower level offers an abundance of recreational spaces as well as a bedroom & full bath. Attached 3 car garage. Located just 18 miles from Boston, the charming town of Dover is known for its top-ranked schools, scenic New England character & low taxes.
- Swimming Pool:
- Pool - Inground Heated
- Heating System:
- Forced Air, Oil, Radiant, Baseboard
- Cooling System:
- Central Air
- Basement:
- Full, Partially Finished
- Fireplace:
- Family Room, Master Bedroom
- Parking:
- Attached, Off Street, Paved Drive
- Exterior Unit Features:
- Patio, Pool - Inground Heated, Cabana
- Flooring:
- Tile, Wood, Carpet, Flooring - Hardwood, Flooring - Wall To Wall Carpet
- Sewer:
- Private Sewer
- Style:
- Colonial
- Water:
- Public
- Disclosure:
- 3-Televisions to be included in sale that are in the Living room and in the 2 bedrooms. $1000 move in fee payable by the new unit owner as condition to the scheduling of the move-in. 50 Liberty Drive is a no-smoking building., Move in/out fee paid by tenant if applicable. Parking, heat and hot water are included in the rent. Some Photos are from previous listing., Listing agent has an interest in the property. Property shares a driveway with 48 Whiting Street, a three family also available for sale MLS #73553833 as a package.Seller will be recording a rite of way and parking arrangement as well as a maintenance agreement deed restriction for both properties., Buyers and buyers agents to perform due diligence. Some photos may be virtually enhanced. Unit rented through August 31, 2026. Tenant currently paying $3500 a month and are responsible for all utilities except water/sewer., Located in the Historic Preservation District - Chapter 138 Bylaw. Chimney in family room not currently usable. Pest inspection indicates active insect activity in the garage building. Seller is remediating. No current insect activity in the main house- there are indications of old activity.
- Garage Parking:
- 3
- Interior Features:
- Recessed Lighting, Sun Room, Exercise Room, Game Room, Bathroom - Full, Bedroom, Play Room, Cathedral Ceiling(s)
- Lead Paint:
- Unknown
- Laundry Features:
- Second Floor, Flooring - Stone/ceramic Tile
- Grade School:
- Chickering
- High School:
- Dover-Sherborn
- Middle School:
- Dover-Sherborn
- Market Time:
- 18
- Parking Spaces:
- 11
- Tax Year:
- 2025
- Status:
- Active
- Price Per Sqft:
- $388
- Zoning:
- R1
- Orig Price:
- $3,150,000
- Fireplaces:
- 2
- Waterfront:
- No
- MlsStatus:
- Active
- City:
- Dover
- State:
- MA
- County:
- Norfolk
- Postal Code:
- 02030
- Longitude:
- W72° 43' 32.4''
- Latitude:
- N42° 13' 20.1''
Residential
26 Woodridge Rd, Dover, Massachusetts
- Property Type :
- Residential
- Listing Type :
- For Sale
- Price :
- $3,150,000
- Bedrooms :
- 7
- Rooms :
- 17
- Total Bathrooms :
- 8
- Full Bathrooms :
- 7
- Half Bathrooms :
- 2
- Square Footage :
- 8,123 Sqft
- Year Built :
- 2000
- Lot Area :
- 8.67 Acre
- Listing ID :
- 73541698
- Stephen E. Robb
- View website
- 617-212-0251
-
srobb@robbenterprises.com

