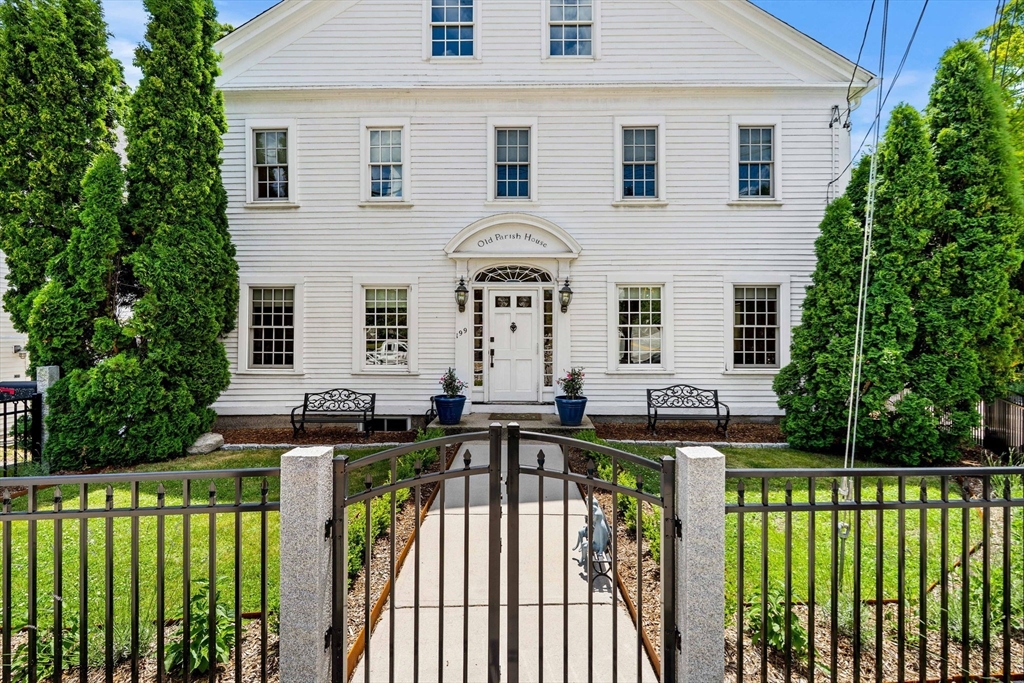


Centrally located in the heart of Medway, the historic Old Parish House offers convenient access to schools, parks, trails, dining and everyday amenities, yet feels remarkably private and surprisingly quiet inside. Built using timbers from Medway’s original 1749 meetinghouse, this exceptional home has been masterfully restored to honor its remarkable history while providing the comfort, space and functionality of modern living. Magnificent exposed stone walls, original architectural details and timeless character are complemented by spacious rooms, thoughtful updates and a versatile layout across four finished levels. The welcoming foyer opens to formal living and dining rooms, while the family room features a wood-burning fireplace and flows into the chef’s kitchen with custom European cabinetry, slate countertops, stainless steel appliances, a new 60-inch Thor professional-style gas range, two Fisher & Paykel dishwashers and a pantry. A convenient half bath with laundry completes the main level. The second floor features a spacious primary suite with a walk-in closet and private bath with an oversized double shower, along with two additional generously sized bedrooms and a full bath. The top floor offers another large bedroom and a separate office, providing flexible space for working from home, hobbies or additional living space. The finished lower level adds exceptional versatility with a large open area, separate flex room, 3/4 bath, second laundry area and abundant storage, making it ideal for extended-stay guests, multigenerational living or recreation. Outside, the fully fenced backyard offers a peaceful, low-maintenance retreat with a custom stone patio, gazebo, decorative lighting, shed, designated dog run and convenient dog door, creating an ideal setting for relaxing, entertaining and pets. With parking for five vehicles, extensive finished space and a rare combination of privacy, convenience, history and modern comfort, the Old Parish House is truly one of Medway’s most distinctive homes.
- Heating System:
- Forced Air, Natural Gas
- Cooling System:
- Central Air
- Basement:
- Full, Partially Finished, Walk-out Access, Interior Entry
- Fireplace:
- Family Room
- Parking:
- Stone/gravel, Off Street
- Appliances:
- Range, Dishwasher, Microwave, Refrigerator, Washer, Dryer, Range Hood, Stainless Steel Appliance(s)
- Construction:
- Frame, Post & Beam
- Exterior Unit Features:
- Patio, Fenced Yard, Decorative Lighting, Rain Gutters, Storage
- Flooring:
- Hardwood, Stone / Slate, Carpet, Flooring - Hardwood, Flooring - Wall To Wall Carpet, Flooring - Stone/ceramic Tile
- Sewer:
- Public Sewer
- Style:
- Antique, Federal
- Water:
- Public
- Disclosure
- Electric Feature:
- 200+ Amp Service
- Garage Parking
- Interior Features:
- Internet Available - Broadband, Internet Available - Satellite, Recessed Lighting, High Speed Internet, Countertops - Stone/granite/solid, Cabinets - Upgraded, Closet, Bathroom, Bonus Room, Office, Foyer, Open Floorplan, Closet - Double, Bathroom - Half, Countertops - Upgraded, Accessory Apt., Dining Area
- Lead Paint:
- Unknown
- Laundry Features:
- Flooring - Hardwood, Gas Dryer Hookup, Washer Hookup, First Floor, Main Level, Dryer Hookup - Gas, Bathroom - Half
- Grade School:
- Mcgovern/Burke Memorial
- High School:
- Medway High School
- Middle School:
- Medway Middle School
- Market Time:
- 34
- Parking Spaces:
- 5
- Tax Year:
- 2026
- Status:
- Active
- Price Per Sqft:
- $229
- Zoning:
- ARII
- Orig Price:
- $795,000
- Fireplaces:
- 1
- Waterfront:
- No
- MlsStatus:
- Active
- City:
- Medway
- State:
- MA
- County:
- Norfolk
- Postal Code:
- 02053
- Longitude:
- W72° 34' 4.8''
- Latitude:
- N42° 8' 37.5''
Residential
199 Main St, Medway, Massachusetts
- Property Type :
- Residential
- Listing Type :
- For Sale
- Price :
- $795,000
- Bedrooms :
- 4
- Rooms :
- 8
- Total Bathrooms :
- 3.5
- Full Bathrooms :
- 3
- Half Bathrooms :
- 1
- Square Footage :
- 3,469 Sqft
- Year Built :
- 1880
- Lot Area :
- 0.14 Acre
- Listing ID :
- 73542151
- Stephen E. Robb
- View website
- 617-212-0251
-
srobb@robbenterprises.com

