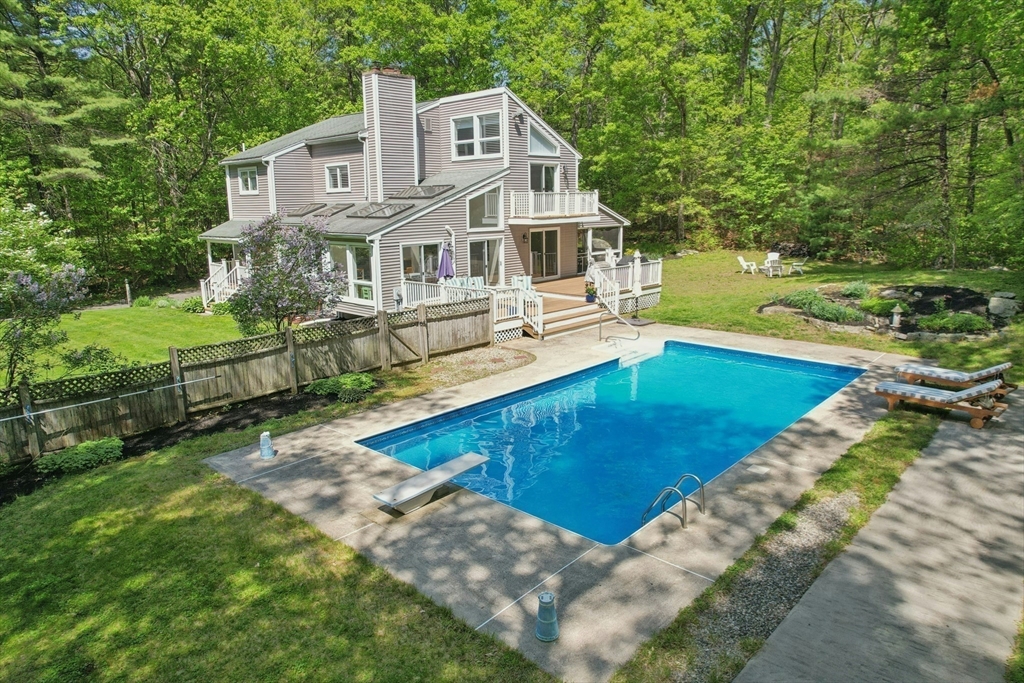


COMFORT MEETS COUNTRY SERENITY! Tucked away on a peaceful country road with 2+ acres of wooded privacy, this home suits all lifestyles. A true open-concept 1st floor creates a seamless flow. The remodeled kitchen has quartz countertops, white cabinetry and a 4-top seating island with a built-in bookshelf. Hardwood floors carry through to the dining room and bright living room, anchored by a 2-sided gas fireplace that opens to a stunning sunroom. Practicality meets luxury with a farmhouse powder room and a remodeled guest bath that compliments the prevalent modern flair. “Romeo, oh Romeo” – fall in LOVE with the private balcony in the primary bedroom, complete with the vaulted ceilings and skylights. Every level feels move-in ready with NEW carpet and fresh paint (various). Outside is your oasis: inground pool, a screened-in TREK porch, firepit and wood deck. With energy-efficient mini-splits and a finished walkout family room, this home is as smart as it is beautiful!
- Swimming Pool:
- In Ground
- Heating System:
- Oil, Baseboard, Fireplace
- Cooling System:
- Ductless
- Basement:
- Full, Finished, Garage Access, Radon Remediation System, Interior Entry
- Fireplace:
- Living Room
- Parking:
- Attached, Under, Garage Door Opener, Garage Faces Side, Off Street, Paved
- Appliances:
- Range, Dishwasher, Microwave, Refrigerator, Washer, Dryer, Range Hood, Water Heater
- Construction:
- Frame
- Exterior Unit Features:
- Screens, Deck, Balcony, Pool - Inground, Porch - Screened, Rain Gutters
- Flooring:
- Tile, Hardwood, Carpet, Flooring - Stone/ceramic Tile
- Sewer:
- Private Sewer
- Style:
- Contemporary
- Water:
- Public
- Disclosure
- Electric Feature:
- Generator, 200+ Amp Service
- Garage Parking:
- 2
- Interior Features:
- Sun Room, Closet, Slider, Mud Room, Lighting - Overhead, Ceiling Fan(s), Vaulted Ceiling(s)
- Lead Paint:
- No
- Laundry Features:
- First Floor, Flooring - Stone/ceramic Tile, Laundry Closet, Exterior Access
- Grade School:
- Memorial
- High School:
- Nipmuc Regional
- Middle School:
- Miscoe Hill
- Market Time:
- 2
- Parking Spaces:
- 10
- Tax Year:
- 2025
- Status:
- Closed
- Price Per Sqft:
- $291
- Zoning:
- 4
- Orig Price:
- $749,900
- Fireplaces:
- 1
- Waterfront:
- No
- MlsStatus:
- Sold
- City:
- Upton
- State:
- MA
- County:
- Worcester
- Postal Code:
- 01568
- Longitude:
- W72° 21' 57.9''
- Latitude:
- N42° 10' 47.4''
Residential
24 Fowler Street, Upton, Massachusetts
- Property Type :
- Residential
- Listing Type :
- For Sale
- Price :
- $749,900
- Bedrooms :
- 3
- Rooms :
- 8
- Total Bathrooms :
- 2.5
- Full Bathrooms :
- 2
- Half Bathrooms :
- 1
- Square Footage :
- 2,627 Sqft
- Year Built :
- 1985
- Lot Area :
- 2.11 Acre
- Listing ID :
- 73522253
- Stephen E. Robb
- View website
- 617-212-0251
-
srobb@robbenterprises.com

