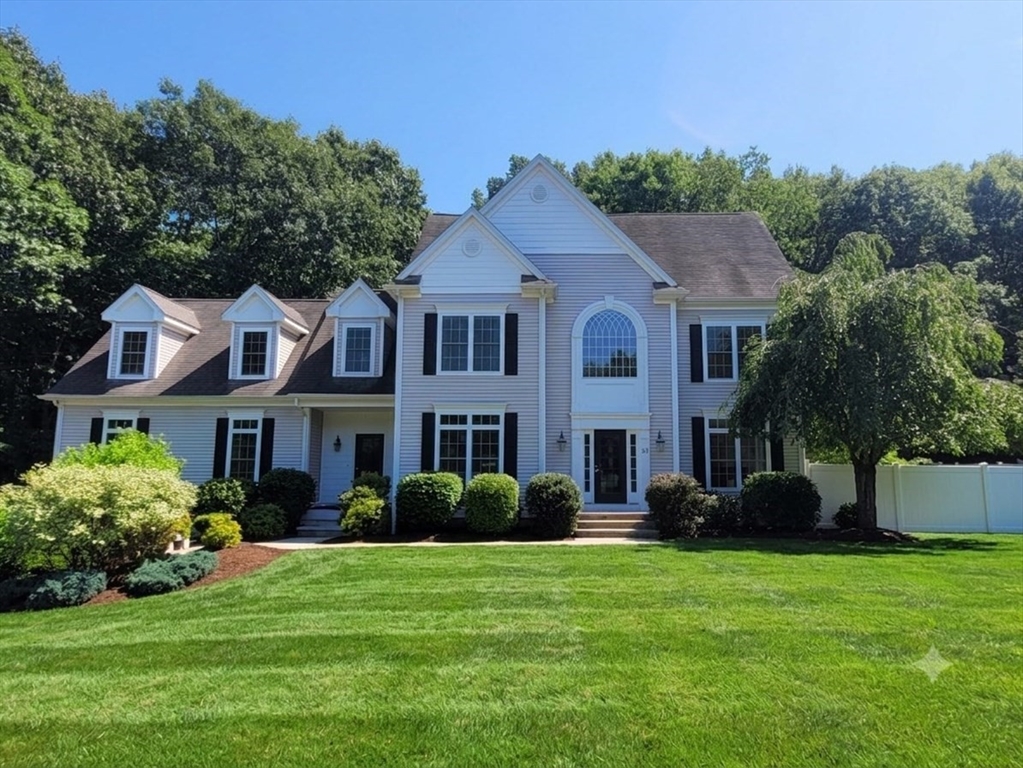


NEIGHBORHOOD SETTING WITH COMMUTER CONVENIENCE! This North-facing colonial offers over an acre of mature, professionally landscaped yard space that abuts trails and conservation land. Inside, the open layout is anchored by an incredibly spacious family room and modern chef’s kitchen with a double oven, 5-burner gas cooktop and oversized island to use for casual dining eating or as a homework hub. There’s even a custom wet bar with a wine fridge! Other 1st floor features include a private office with details you can’t miss – crown molding and French doors – plus a gorgeous, sun-lit living room, elegant dining room, and laundry. Upstairs, the primary suite features walk-in closets alongside three additional bedrooms, all with hardwood floors. You’ll beat the heat with BRAND NEW AC condensers (’26). EV charger stays. Outside, spend your summers on the composite deck and custom patio overlooking a tranquil fish pond – all fenced in with a shed for storage. This is move-in-ready luxury!
- Heating System:
- Forced Air, Natural Gas
- Cooling System:
- Central Air
- Basement:
- Full
- Fireplace:
- Family Room
- Security:
- Security System
- Parking:
- Attached, Under, Garage Door Opener, Garage Faces Side, Off Street, Paved, Paved Drive
- Appliances:
- Range, Dishwasher, Microwave, Refrigerator, Washer, Dryer, Range Hood, Oven, Water Heater
- Construction:
- Frame
- Exterior Unit Features:
- Screens, Professional Landscaping, Patio, Porch, Fenced Yard, Decorative Lighting, Sprinkler System, Stone Wall, Deck - Composite, Rain Gutters, Storage
- Flooring:
- Tile, Wood, Flooring - Hardwood
- Sewer:
- Private Sewer
- Style:
- Colonial
- Water:
- Public
- Disclosure:
- Landlord prefers to end first lease on May 31st to get back on the rental cycle. High credit scores can waive last month's rent upfront., No heat source in finished attic that has the family room and 4th bedroom
- Electric Feature:
- 200+ Amp Service
- Garage Parking:
- 2
- Interior Features:
- Closet/cabinets - Custom Built, Crown Molding, Home Office, Wired For Sound, Other, Closet, Entry Hall, Foyer
- Lead Paint:
- No
- Laundry Features:
- Flooring - Hardwood, Washer Hookup, First Floor, Electric Dryer Hookup, Closet/cabinets - Custom Built, Closet - Linen
- Grade School:
- Memorial
- High School:
- Nipmuc Regional
- Middle School:
- Miscoe
- Market Time:
- 4
- Parking Spaces:
- 8
- Tax Year:
- 2025
- Status:
- Active
- Price Per Sqft:
- $345
- Zoning:
- 3
- Orig Price:
- $1,159,000
- Fireplaces:
- 1
- Waterfront:
- No
- MlsStatus:
- Active
- City:
- Upton
- State:
- MA
- County:
- Worcester
- Postal Code:
- 01568
- Longitude:
- W72° 21' 26.9''
- Latitude:
- N42° 10' 16.4''
Residential
33 Dairy Drive, Upton, Massachusetts
- Property Type :
- Residential
- Listing Type :
- For Sale
- Price :
- $1,159,000
- Bedrooms :
- 4
- Rooms :
- 10
- Total Bathrooms :
- 2.5
- Full Bathrooms :
- 2
- Half Bathrooms :
- 1
- Square Footage :
- 3,360 Sqft
- Year Built :
- 2004
- Lot Area :
- 1.02 Acre
- Listing ID :
- 73553629
- Stephen E. Robb
- View website
- 617-212-0251
-
srobb@robbenterprises.com

