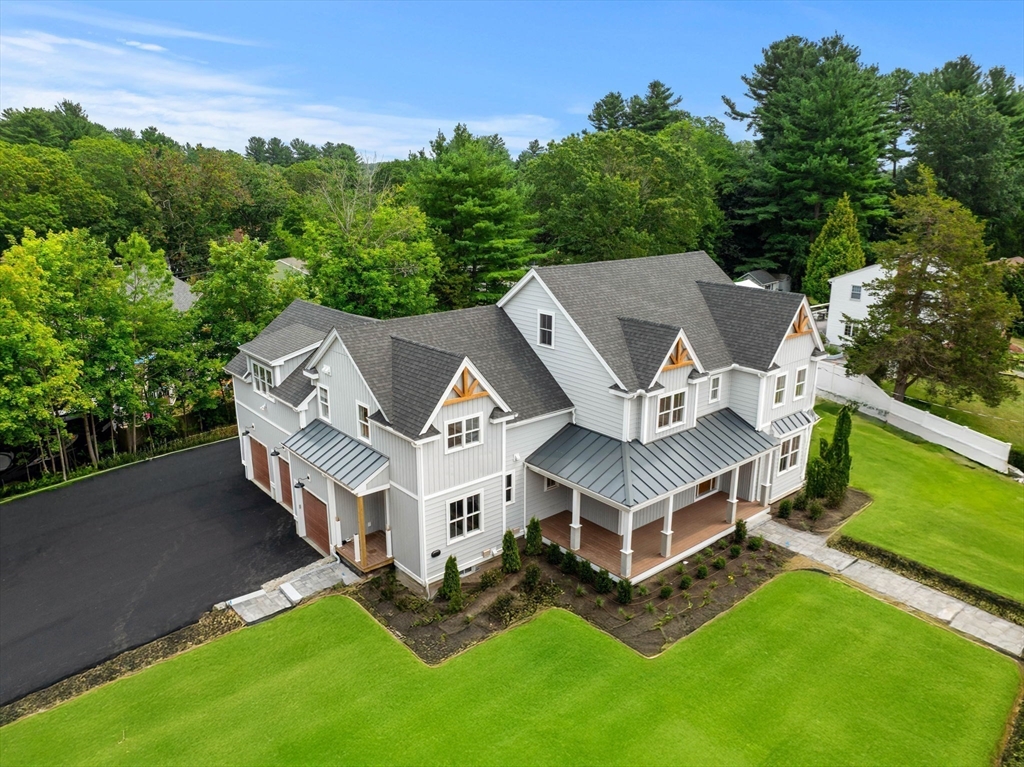


Step into a home where luxury meets the life you’ve been dreaming of. Built by a premier builder known for exceptional craftsmanship, this home showcases custom finishes throughout. Spanning four finished levels, it blends warmth, sophistication, and comfort. At its heart, a stunning chef’s kitchen features a custom white oak island, Thermador appliances, and a walk-in pantry, flowing seamlessly into a beamed family room with fireplace and built-ins—perfect for both entertaining and everyday living. The primary suite is a true retreat with a coffee bar, spa-like bath, & three custom closets. Four additional bedrooms with Jack & Jill baths offer comfort and flexibility. A finished fourth floor with a full bath provides ideal bonus space for guests or a private retreat. A dedicated office, designer mudroom, and finished lower level add versatility. Set on a rare flat corner lot with room for a future pool, plus a three-car garage, patio, & fire pit—this is where your next chapter begins.
- Heating System:
- Central, Forced Air, Fireplace
- Cooling System:
- Central Air
- Basement:
- Full, Finished, Garage Access, Radon Remediation System, Interior Entry
- Fireplace:
- Family Room
- Parking:
- Attached, Garage Door Opener, Off Street, Paved, Paved Drive, Oversized
- Appliances:
- Disposal, Range, Microwave, Refrigerator, Freezer, Rangetop - Energy Star, Range Hood, Plumbed For Ice Maker, Energy Star Qualified Refrigerator, Energy Star Qualified Dishwasher, Water Heater, Wine Cooler
- Construction:
- Frame
- Exterior Unit Features:
- Et Irrigation Controller, Professional Landscaping, Patio, Porch, Rain Gutters, Other
- Flooring:
- Wood, Laminate, Flooring - Stone/ceramic Tile
- Sewer:
- Public Sewer
- Style:
- Colonial, Farmhouse
- Water:
- Public
- Disclosure:
- Audio/Video Recording/Surveillance Device on Premises. Pets on premises
- Electric Feature:
- Circuit Breakers, Pre-wired For Renewables
- Garage Parking:
- 3
- Interior Features:
- Lighting - Sconce, Closet/cabinets - Custom Built, Wet Bar, Recessed Lighting, Den, Wired For Sound, Bathroom - Full, Bathroom - Tiled With Shower Stall, Closet - Linen, Countertops - Stone/granite/solid, Closet, Bathroom, Bonus Room, Mud Room, Lighting - Overhead, Bathroom - Double Vanity/sink, Bathroom - Tiled With Tub & Shower, High Speed Internet Hookup, Dining Area, Decorative Molding
- Lead Paint:
- No
- Laundry Features:
- Washer Hookup, Second Floor, Flooring - Stone/ceramic Tile, Electric Dryer Hookup, Closet/cabinets - Custom Built, Countertops - Stone/granite/solid, Recessed Lighting, Lighting - Overhead
- Road Type:
- Paved
- Grade School:
- Fox Hill
- High School:
- Bhs
- Middle School:
- Msms
- Market Time:
- 269
- Parking Spaces:
- 9
- Tax Year:
- 2025
- Status:
- Closed
- Price Per Sqft:
- $405
- Zoning:
- res
- Orig Price:
- $2,549,000
- Fireplaces:
- 2
- Waterfront:
- No
- MlsStatus:
- Sold
- City:
- Burlington
- State:
- MA
- County:
- Middlesex
- Postal Code:
- 01803
- Longitude:
- W72° 47' 22.5''
- Latitude:
- N42° 31' 50''
Residential
2 Stephanie Street, Burlington, Massachusetts
- Property Type :
- Residential
- Listing Type :
- For Sale
- Price :
- $2,399,900
- Bedrooms :
- 5
- Rooms :
- 16
- Total Bathrooms :
- 5.5
- Full Bathrooms :
- 5
- Half Bathrooms :
- 1
- Square Footage :
- 5,756 Sqft
- Year Built :
- 2025
- Lot Area :
- 0.49 Acre
- Listing ID :
- 73415036
- Stephen E. Robb
- View website
- 617-212-0251
-
srobb@robbenterprises.com

