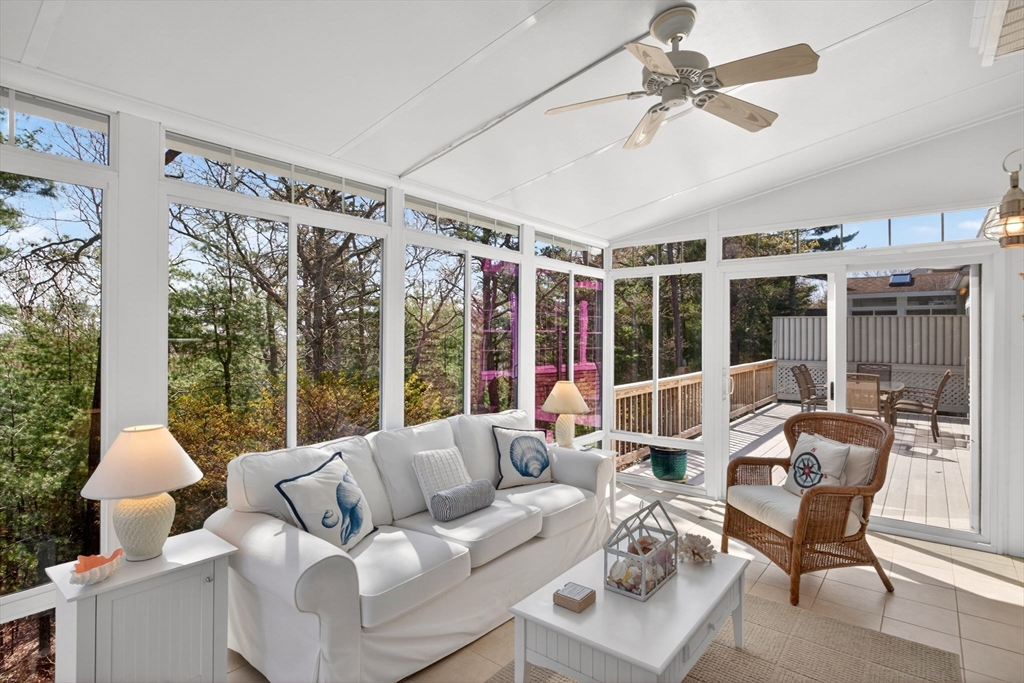


Spectacular Laurel floor plan located in Great Island 55+ community in The Pinehills. Corner lot on a quiet street close to the incredible Overlook Clubhouse w/myriad of activities. The 2-story foyer brings you past the ideal office with custom built ins, through the living/dining room w/hardwood floors, into the extended kitchen w/updated appliances. Breakfast nook overlooks the glassed Sunroom-where let’s be honest – you’ll want to spend most of the day & evening – dining al fresco on your private deck. The infamous soaring ceiling in the family room w/gas fireplace for a night cap. Primary en-suite on the 1st floor w/double vanities, soaking tub, separate shower & spacious walk-in closet. 2 bedrooms, loft area & full bath complete the 2nd floor. The fun continues in the finished, walk out lower level where the incredible built- in T.V. cabinet invites you to host friends & family for movie night, or game night. Sliders lead to a brick patio. Hot water heater 2020. HVAC 2022.
- Heating System:
- Forced Air, Natural Gas
- Cooling System:
- Central Air
- Basement:
- Full, Partially Finished, Walk-out Access, Interior Entry
- Fireplace:
- Family Room
- Parking:
- Attached, Garage Door Opener, Off Street
- Appliances:
- Disposal, Range, Dishwasher, Microwave, Refrigerator, Washer, Dryer, Electric Water Heater
- Construction:
- Frame
- Exterior Unit Features:
- Screens, Sprinkler System, Porch - Screened, Deck - Composite, Rain Gutters
- Flooring:
- Tile, Wood, Laminate, Carpet, Flooring - Wall To Wall Carpet, Flooring - Stone/ceramic Tile
- Sewer:
- Other
- Style:
- Contemporary
- Water:
- Private
- Disclosure:
- Hold Harmless Agreement required prior to all tours. Certificate of Occupancy not issued at time of listing. Condo documents not yet recorded. Taxes and HOA are estimated and subject to change. Square footage based on floor plans and is subject to change, seller will not negotiate discrepancies.
- Electric Feature:
- 200+ Amp Service
- Garage Parking:
- 2
- Interior Features:
- Closet/cabinets - Custom Built, Recessed Lighting, Sun Room, Closet, Bonus Room, Office, Slider, Loft, Lighting - Overhead, Ceiling Fan(s), Beadboard
- Lead Paint:
- No
- Laundry Features:
- Washer Hookup, First Floor, Flooring - Stone/ceramic Tile, Electric Dryer Hookup, Laundry Closet
- Area:
- Pinehills
- Market Time:
- 18
- Parking Spaces:
- 4
- Tax Year:
- 2026
- Status:
- Closed
- Price Per Sqft:
- $268
- Zoning:
- OSMUD
- Orig Price:
- $939,000
- Fireplaces:
- 1
- Waterfront:
- No
- MlsStatus:
- Sold
- City:
- Plymouth
- State:
- MA
- County:
- Plymouth
- Postal Code:
- 02360
- Longitude:
- W71° 25' 6.3''
- Latitude:
- N41° 53' 12.7''
Residential
2 Madison Reach, Plymouth, Massachusetts
- Property Type :
- Residential
- Listing Type :
- For Sale
- Price :
- $939,000
- Bedrooms :
- 3
- Rooms :
- 7
- Total Bathrooms :
- 2.5
- Full Bathrooms :
- 2
- Half Bathrooms :
- 1
- Square Footage :
- 3,500 Sqft
- Year Built :
- 2004
- Lot Area :
- 0.16 Acre
- Listing ID :
- 73518279
- Stephen E. Robb
- View website
- 617-212-0251
-
srobb@robbenterprises.com

