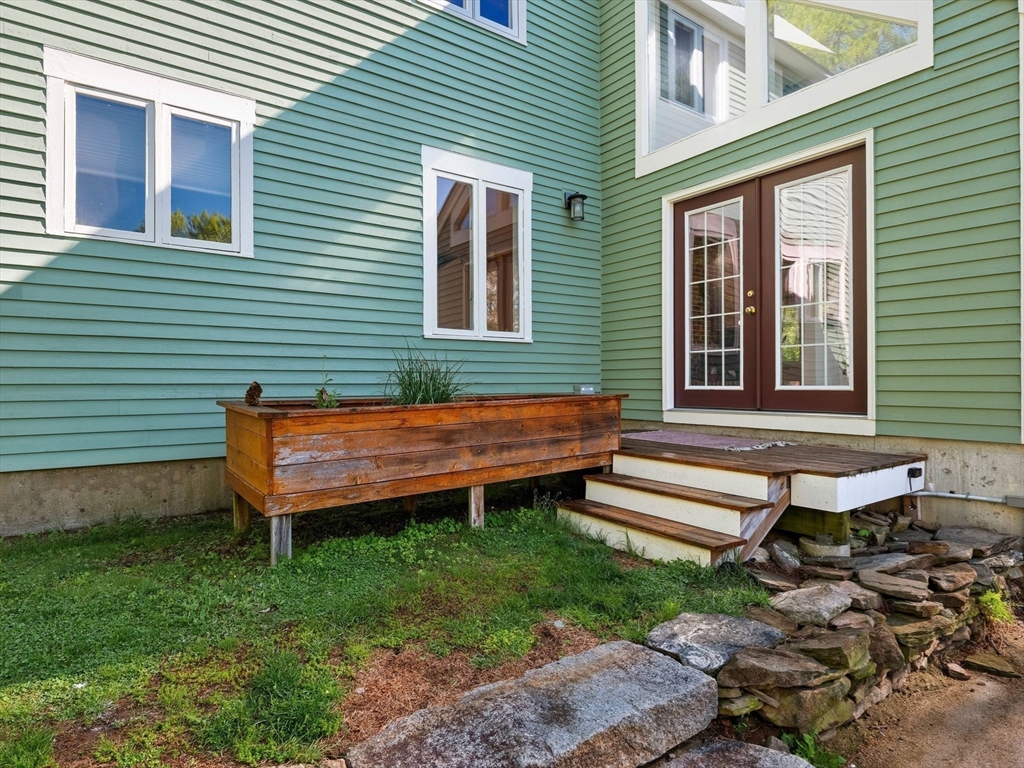
Contemporary colonial set on a private wooded lot with serene, seasonal water views. Sun-filled interior features hardwood floors, a spacious kitchen with stainless steel appliances, peninsula seating, and open dining area. Dramatic sun-room with skylights, soaring ceilings, and pellet stove overlooks the fenced backyard and in-ground pool. Inviting living room with brick fireplace plus flexible finished lower-level space with exterior access offers room for work, hobbies, or recreation. The primary suite includes a walk-in closet and a bathroom with a soaking tub. Enjoy outdoor living with a patio, a front porch, and an expansive yard surrounded by nature. Attached two-car garage, central air, and convenient access to major routes, shopping, top rated schools and conservation areas complete this home.
- Swimming Pool:
- In Ground
- Heating System:
- Forced Air, Oil, Electric Baseboard
- Cooling System:
- Central Air, Window Unit(s)
- Basement:
- Full, Partially Finished, Walk-out Access, Interior Entry
- Fireplace:
- Living Room, Wood / Coal / Pellet Stove
- Parking:
- Attached, Garage Door Opener, Paved, Paved Drive
- Appliances:
- Range, Dishwasher, Microwave, Refrigerator, Washer, Dryer, Oven, Water Heater
- Construction:
- Frame
- Exterior Unit Features:
- Patio, Porch, Fenced Yard, Pool - Inground
- Flooring:
- Tile, Laminate, Hardwood, Carpet, Flooring - Stone/ceramic Tile
- Sewer:
- Private Sewer
- Style:
- Colonial, Contemporary
- Water:
- Private
- Disclosure:
- inquire directly for potential to transfer to new buyer., 2025 Taxes does not reflect the future tax rate. Grass has been virtually enhanced in photos for illustrative purposes. Buyer to perform due diligence., Living area is approximate. No condo fee - you share expenses such as plowing and outside maintenance with the neighbor on the first floor. Roof redone and building painted 7 years ago. Shared outdoor space - large yard. Private balcony.Please send offers in one downloaded document., Subject to sellers finding suitable housing., Neither the seller or the listing agent make any representation as to the accuracy of any information contained herein
- Electric Feature:
- Circuit Breakers, 100 Amp Service
- Garage Parking:
- 2
- Interior Features:
- Central Vacuum, Sun Room, Bonus Room, Foyer, Slider, Closet - Double
- Lead Paint:
- No
- Laundry Features:
- Washer Hookup, Flooring - Stone/ceramic Tile, Electric Dryer Hookup, In Basement, Closet/cabinets - Custom Built
- Road Type:
- Paved
- Grade School:
- Acton Boxborough Elementary
- High School:
- Abrhs
- Middle School:
- Rjgrey
- Market Time:
- 6
- Parking Spaces:
- 8
- Tax Year:
- 2025
- Status:
- Closed
- Price Per Sqft:
- $317
- Zoning:
- AR
- Orig Price:
- $898,000
- Fireplaces:
- 2
- Waterfront:
- No
- MlsStatus:
- Sold
- City:
- Boxborough
- State:
- MA
- County:
- Middlesex
- Postal Code:
- 01719
- Longitude:
- W72° 29' 41.5''
- Latitude:
- N42° 28' 12.1''
Residential
29 Bicentennial Way, Boxborough, Massachusetts
- Property Type :
- Residential
- Listing Type :
- For Sale
- Price :
- $898,000
- Bedrooms :
- 4
- Rooms :
- 12
- Total Bathrooms :
- 2.5
- Full Bathrooms :
- 2
- Half Bathrooms :
- 1
- Square Footage :
- 2,916 Sqft
- Year Built :
- 1983
- Lot Area :
- 1.61 Acre
- Listing ID :
- 73523832
- Stephen E. Robb
- View website
- 617-212-0251
-
srobb@robbenterprises.com