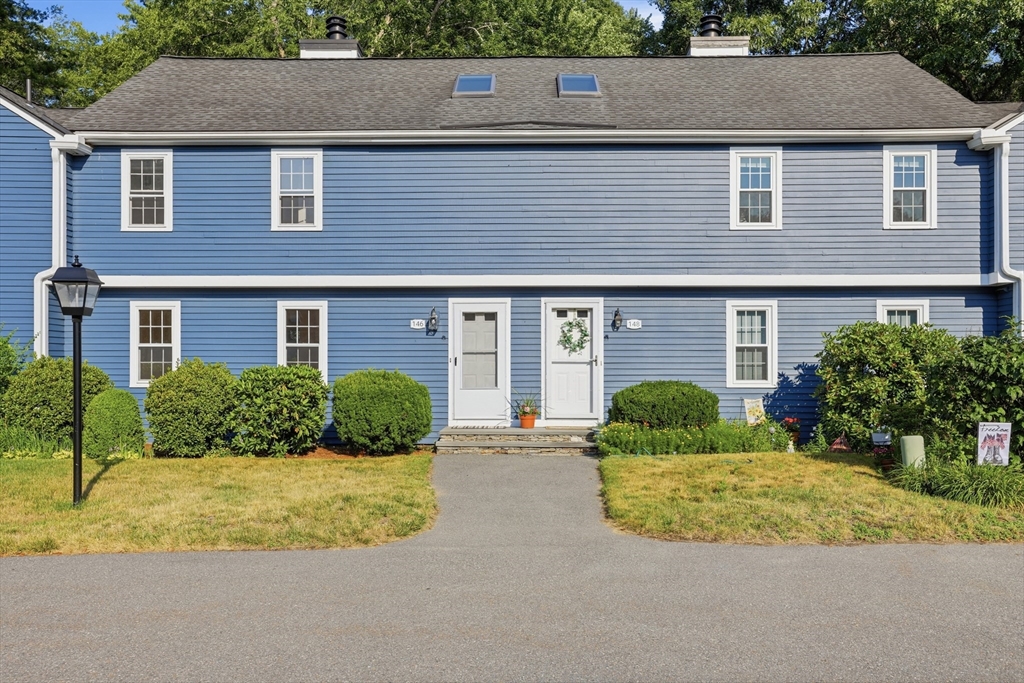


Motivated seller! This beautifully maintained Applewood Village home offers comfort, style, and convenience and is move in ready! The updated Kitchen features quartz countertops, ample cabinetry, and a spacious eat-in area with access to a private rear deck. The inviting Living Room boasts hardwood floors and a cozy fireplace, with a convenient first-floor powder room. Upstairs are two bedrooms with hardwood flooring, including one with a large walk-in closet, plus a full bath with tub/shower. A loft space provides excellent storage or a flexible play area. The lower level offers a spacious Play Room with wall-to-wall carpeting and a home office area with slider access to the rear yard and a separate Laundry area. Enjoy community amenities including a pool, tennis courts, and playground, plus this unit has a 1 car Garage! Conveniently located near shopping, schools, and commuting routes. Make this one your new home – A true gem!
- Swimming Pool:
- Association, In Ground
- Heating System:
- Heat Pump, Forced Air, Electric
- Cooling System:
- Central Air
- Basement:
- Yes
- Fireplace:
- Living Room
- Parking:
- Assigned, Deeded, Garage Door Opener, Off Street, Detached
- Amenities:
- Pool, Tennis Court(s), Playground
- Appliances:
- Range, Dishwasher, Microwave, Refrigerator, Washer, Dryer
- Construction:
- Frame
- Exterior Unit Features:
- Deck
- Flooring:
- Tile, Hardwood, Carpet, Flooring - Wall To Wall Carpet, Flooring - Stone/ceramic Tile
- Sewer:
- Private Sewer
- Water:
- Public
- Disclosure:
- 907 Sq Ft. Believed to be about 3, 300 sqft. with the 2005 addition and Finished basement with full kitchen and large finished attic area. Garage doors need adjusting or repair. Buyer/Agent to verify all info. Condo Fee $175 Master Ins. & H2O
- Electric Feature:
- Circuit Breakers
- Garage Parking:
- Yes
- Interior Features:
- Recessed Lighting, Slider, Cedar Closet(s), Loft, Play Room, Attic Access
- Lead Paint:
- Unknown
- Laundry Features:
- In Unit, Washer Hookup, Electric Dryer Hookup, In Basement
- Grade School:
- Blanchard
- High School:
- Abrhs
- Middle School:
- Rj Grey
- Market Time:
- 20
- Parking Spaces:
- 3
- Tax Year:
- 2026
- Status:
- Active
- Price Per Sqft:
- $262
- Zoning:
- RES
- No Units:
- 84
- No Units Owner Occ:
- 81
- Unit Building:
- 146
- Orig Price:
- $549,000
- Fireplaces:
- 1
- Waterfront:
- No
- MlsStatus:
- Price Changed
- City:
- Boxborough
- State:
- MA
- County:
- Middlesex
- Postal Code:
- 01719
- Longitude:
- W72° 30' 28.4''
- Latitude:
- N42° 28' 49.8''
Residential
146 Russet Lane, Boxborough, Massachusetts
- Property Type :
- Residential
- Listing Type :
- For Sale
- Price :
- $529,000
- Bedrooms :
- 2
- Rooms :
- 7
- Total Bathrooms :
- 1.5
- Full Bathrooms :
- 1
- Half Bathrooms :
- 1
- Square Footage :
- 2,019 Sqft
- Year Built :
- 1978
- Listing ID :
- 73547317
- Stephen E. Robb
- View website
- 617-212-0251
-
srobb@robbenterprises.com

