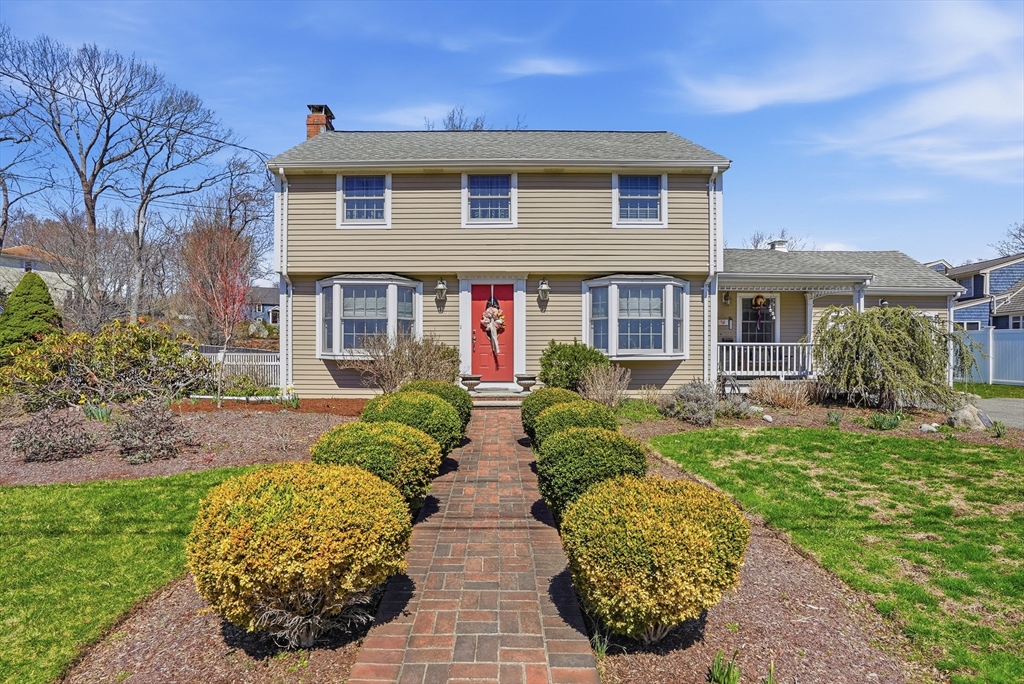


Welcome to this timeless Colonial offering the perfect blend of classic charm and modern updates. This well-maintained home features three comfortable bedrooms and one and a half baths, along with a traditional layout that includes a formal living room and dining room ideal for both everyday living and entertaining. The updated kitchen is thoughtfully designed with stainless steel appliances and ample cabinetry, flowing seamlessly into a spacious family room filled with natural light. Additional living space can be found in the finished basement, perfect for a variety of uses. An attached garage provides convenience, while the expansive, fenced-in yard is a true highlight—featuring, a gorgeous blue stone patio, mature trees and beautifully established flower gardens that create a private and inviting outdoor setting.
- Heating System:
- Baseboard, Natural Gas, Fireplace(s)
- Cooling System:
- Window Unit(s)
- Basement:
- Full, Partially Finished, Sump Pump
- Fireplace:
- Living Room
- Parking:
- Attached, Garage Door Opener, Storage, Paved, Paved Drive
- Appliances:
- Disposal, Range, Dishwasher, Microwave, Refrigerator, Washer, Dryer, Range Hood, Gas Water Heater
- Construction:
- Post & Beam
- Exterior Unit Features:
- Screens, Patio, Fenced Yard, Rain Gutters, Garden
- Flooring:
- Tile, Laminate, Hardwood, Carpet, Flooring - Wall To Wall Carpet
- Sewer:
- Public Sewer
- Style:
- Colonial
- Water:
- Public
- Disclosure:
- Listed MLS also as townhome.Outdoor green space is individually PRIVATE (exclusive use) to each unit. Garage wired for future electric car. July delivery expected. # on photo of development sign - 141 A & B are units 141 and 143. Boston Brook is a small flowing body of water & is considered a stream, The information contained herein has been obtained through reliable sources but cannot guarantee its accuracy. Buyers are encouraged to do their due diligence through independent verification. Buyers are responsible for verifying all information.
- Electric Feature:
- 220 Volts
- Garage Parking:
- Yes
- Interior Features:
- High Speed Internet
- Lead Paint:
- None, Certified Treated
- Laundry Features:
- Gas Dryer Hookup, Washer Hookup, Electric Dryer Hookup, In Basement
- Grade School:
- Morrison Elementary
- High School:
- Braintree High School
- Middle School:
- East Middle School
- Market Time:
- 22
- Parking Spaces:
- 5
- Tax Year:
- 2025
- Status:
- Closed
- Price Per Sqft:
- $322
- Zoning:
- B
- Orig Price:
- $899,999
- Fireplaces:
- 2
- Waterfront:
- No
- MlsStatus:
- Sold
- City:
- Braintree
- State:
- MA
- County:
- Norfolk
- Postal Code:
- 02184
- Longitude:
- W71° 0' 58''
- Latitude:
- N42° 12' 32.4''
Residential
9 Doris Road, Braintree, Massachusetts
- Property Type :
- Residential
- Listing Type :
- For Sale
- Price :
- $899,999
- Bedrooms :
- 3
- Rooms :
- 7
- Total Bathrooms :
- 1.5
- Full Bathrooms :
- 1
- Half Bathrooms :
- 1
- Square Footage :
- 2,950 Sqft
- Year Built :
- 1961
- Lot Area :
- 0.37 Acre
- Listing ID :
- 73508092
- Stephen E. Robb
- View website
- 617-212-0251
-
srobb@robbenterprises.com

