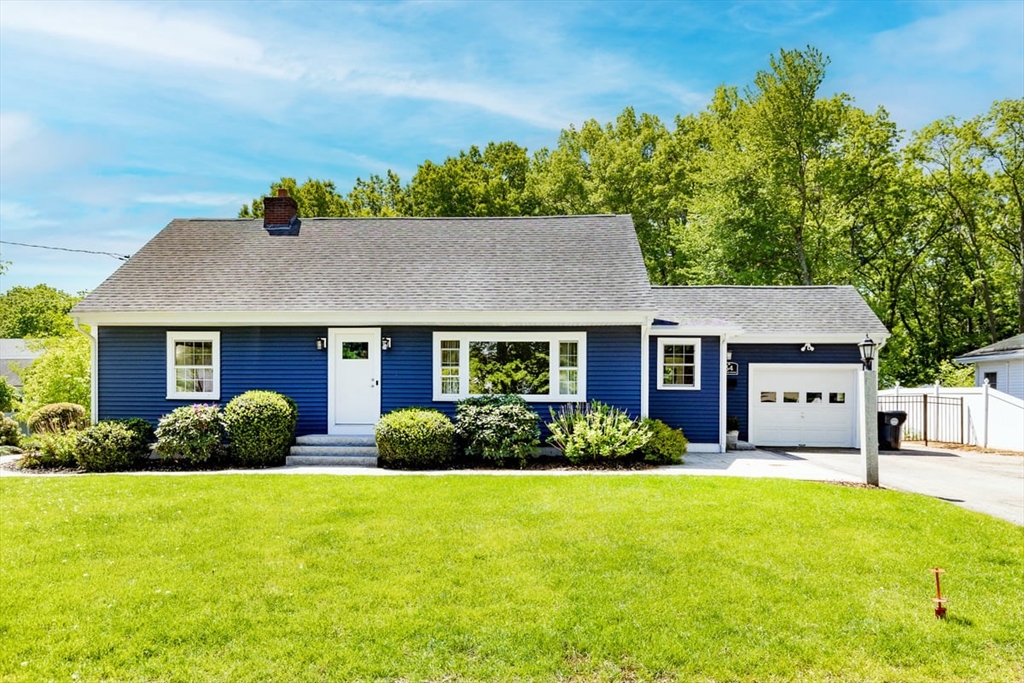


Stunning cape with contemporary flair and an open concept. Inside, you will be delighted to see the quality workmanship, along with pride of ownership.A cook’s delight, newly updated spacious kitchen with cherry cabinets, granite counters, stainless steel appliances, a breakfast bar, and a dining area.Gleaming hardwood floors adorn the first-floor interior. Living room with a gas fireplace and custom built-ins. The sunroom is full of natural sunlight with a cathedral ceiling and skylights. A guest bedroom is on the first floor, and the newer addition is the primary ensuite with spa-like bath, custom walk-in closet, spacious bedroom with a sitting area, gas fireplace, and sliders overlooking a private backyard. The second level consists of two additional guest bedrooms and a full bath.The basement is finished with a game room and a soundproof home theatre room with a big screen TV and leather seating for five. Backyard oasis with an in-ground pool and gazebo to enjoy the hot summer days
- Swimming Pool:
- In Ground
- Heating System:
- Baseboard, Natural Gas, Ductless
- Cooling System:
- Central Air, Ductless
- Basement:
- Full, Partially Finished, Bulkhead, Interior Entry
- Fireplace:
- Master Bedroom, Living Room
- Parking:
- Attached, Off Street, Paved, Paved Drive
- Appliances:
- Range, Dishwasher, Microwave, Refrigerator, Washer, Dryer, Gas Water Heater, Oven, Wine Refrigerator
- Construction:
- Frame
- Exterior Unit Features:
- Professional Landscaping, Patio, Porch, Fenced Yard, Pool - Inground, Sprinkler System, Deck - Composite, Storage
- Flooring:
- Tile, Laminate, Hardwood, Carpet, Flooring - Hardwood, Flooring - Wall To Wall Carpet, Flooring - Stone/ceramic Tile
- Sewer:
- Public Sewer
- Style:
- Cape
- Water:
- Public
- Electric Feature:
- Circuit Breakers, Generator, Generator Connection, 200+ Amp Service
- Garage Parking:
- Yes
- Interior Features:
- Lighting - Sconce, Sun Room, Media Room, Game Room, Mud Room, Vaulted Ceiling(s)
- Lead Paint:
- Unknown
- Laundry Features:
- Gas Dryer Hookup, Washer Hookup, First Floor
- Road Type:
- Paved
- Market Time:
- 1
- Parking Spaces:
- 5
- Tax Year:
- 2026
- Status:
- Closed
- Price Per Sqft:
- $299
- Zoning:
- Res
- Orig Price:
- $1,200,000
- Fireplaces:
- 2
- Waterfront:
- No
- MlsStatus:
- Sold
- City:
- Andover
- State:
- MA
- County:
- Essex
- Postal Code:
- 01810
- Longitude:
- W72° 50' 18.1''
- Latitude:
- N42° 40' 29.7''
Residential
64 Princeton Ave, Andover, Massachusetts
- Property Type :
- Residential
- Listing Type :
- For Sale
- Price :
- $1,200,000
- Bedrooms :
- 4
- Rooms :
- 10
- Total Bathrooms :
- 3
- Full Bathrooms :
- 3
- Square Footage :
- 3,865 Sqft
- Year Built :
- 1956
- Lot Area :
- 0.54 Acre
- Listing ID :
- 73520449
- Stephen E. Robb
- View website
- 617-212-0251
-
srobb@robbenterprises.com

