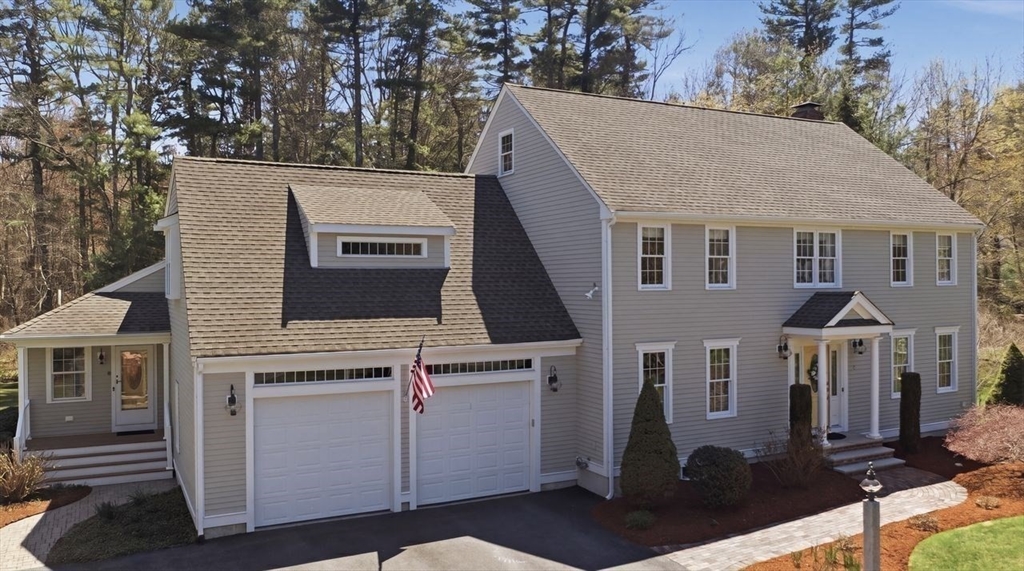


Spacious Colonial tucked away on a cul-de-sac setting in Bridgewater offering flexible living space, includes a separate in-law setup ideal for multigenerational living. The main level features a bright open layout with hardwood flooring, formal dining room with wainscoting, sun-filled living room with fireplace, oversized family room, and a large kitchen with granite countertops, island, breakfast nook, and stainless steel appliances. A sunroom surrounded by windows overlooks the private backyard and patio area. Private well for irrigation.The second level offers generously sized bedrooms, including a spacious primary suite with walk-in closet and updated bath, plus a large bonus room above the garage perfect for a home office, gym, or playroom. Finished walk-out lower level includes additional recreation and game space. Additional highlights include central air, radiant heat in the in-law area, 2-car garage, and expansive paved driveway. First Showings at OH 5/16 & 17/26 11am to 1pm.
- Heating System:
- Oil, Radiant, Baseboard
- Cooling System:
- Central Air
- Basement:
- Full, Partially Finished, Walk-out Access, Interior Entry
- Fireplace:
- Living Room
- Security:
- Security System
- Parking:
- Attached, Garage Door Opener, Paved, Paved Drive
- Appliances:
- Range, Dishwasher, Microwave, Refrigerator, Washer, Dryer, Electric Water Heater, Water Heater
- Construction:
- Frame, Conventional (2x4-2x6)
- Exterior Unit Features:
- Patio, Porch, Rain Gutters, Storage
- Flooring:
- Tile, Vinyl, Hardwood, Carpet, Flooring - Hardwood, Flooring - Wall To Wall Carpet, Flooring - Vinyl
- Sewer:
- Private Sewer
- Style:
- Colonial
- Water:
- Public
- Disclosure:
- The buyer pays their agent. It was built in 1925 and renovated since.
- Electric Feature:
- Circuit Breakers
- Garage Parking:
- 2
- Interior Features:
- Walk-up Attic, Central Vacuum, Recessed Lighting, Game Room, Bathroom - Full, Countertops - Stone/granite/solid, Closet, Bonus Room, Walk-in Closet(s), Cable Hookup, Inlaw Apt.
- Lead Paint:
- Unknown
- Laundry Features:
- Washer Hookup, First Floor, Flooring - Stone/ceramic Tile, Electric Dryer Hookup, Closet/cabinets - Custom Built
- Road Type:
- Paved
- Market Time:
- 20
- Parking Spaces:
- 12
- Tax Year:
- 2025
- Status:
- Closed
- Price Per Sqft:
- $249
- Zoning:
- Res
- Orig Price:
- $1,050,000
- Fireplaces:
- 1
- Waterfront:
- No
- MlsStatus:
- Sold
- City:
- Bridgewater
- State:
- MA
- County:
- Plymouth
- Postal Code:
- 02324
- Longitude:
- W71° 0' 55.7''
- Latitude:
- N41° 57' 5''
Residential
15 Kenneth Drive, Bridgewater, Massachusetts
- Property Type :
- Residential
- Listing Type :
- For Sale
- Price :
- $1,050,000
- Bedrooms :
- 5
- Rooms :
- 20
- Total Bathrooms :
- 3.5
- Full Bathrooms :
- 3
- Half Bathrooms :
- 1
- Square Footage :
- 4,170 Sqft
- Year Built :
- 1995
- Lot Area :
- 1 Acre
- Listing ID :
- 73517787
- Stephen E. Robb
- View website
- 617-212-0251
-
srobb@robbenterprises.com

