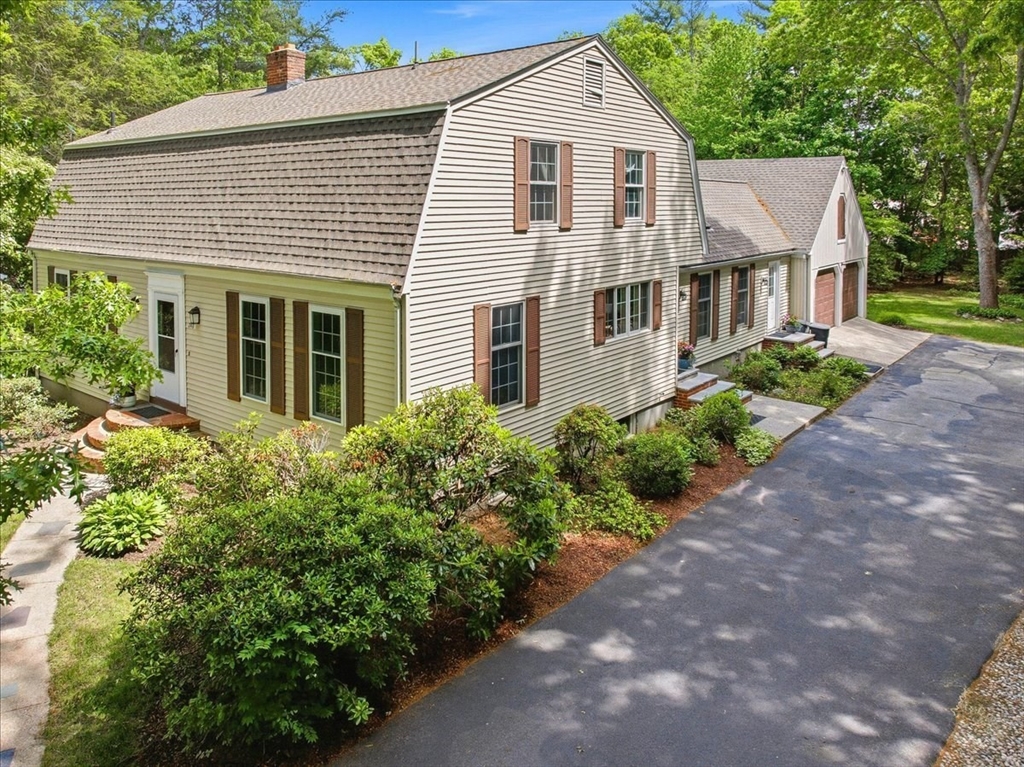


Move right into this spacious 4+-bedroom, 3-bath Gambrel, minutes to highways, on a private, landscaped 1+ acre corner lot with a large, level, fenced backyard (great for dogs), patio with fire pit, and oversized in-ground pool where your home is the school bus stops! Pool has separate fencing with large, full patio apron. Home has tastefully updated kitchen and baths (3 full; 1st and 2nd floor tubs). First floor has high ceilings, gorgeous refinished hardwood floors, crown-moldings, wainscoting, fireplaces, recessed lights, skylights, cathedral beams and many oversized windows overlooking the backyard and pool providing lots of natural light. The large eat-in kitchen features white cabinetry, granite countertops and a large center island that is open to a large family room (or can be furnished as an extension to the kitchen). First floor also offers a dining room, massive living room, laundry room with utility sink and abundant storage / pantry, plus a flexible home office (or 1st floor bedroom / in-law space). Flexible 1st floor office is conveniently located next to the front entrance and bath making it ideal for businesses welcoming clients. Upstairs features 4 bedrooms including a spacious primary suite with full bath and 3 walk-in closets (1 cedar). Additional 3 bedrooms all have custom features and share a full bath with double vanity and skylight. Large finished basement with game room (large open area can host pool or ping pong), bar, workout/play area, office / homework area and additional storage. Oversized, attached two-car garage with overhead, pull-down storage. New roof (2025), newly paved driveway and new / newer windows throughout. Lot and home have ADU / in-law potential options.
- Swimming Pool:
- In Ground
- Heating System:
- Forced Air
- Cooling System:
- Window Unit(s)
- Basement:
- Partially Finished, Bulkhead
- Fireplace:
- Family Room, Living Room
- Parking:
- Attached, Garage Door Opener, Storage, Off Street, Paved Drive, Oversized
- Appliances:
- Range, Dishwasher, Microwave, Refrigerator, Washer, Dryer, Electric Water Heater
- Construction:
- Frame
- Exterior Unit Features:
- Deck, Patio, Porch, Fenced Yard, Pool - Inground, Garden
- Flooring:
- Tile, Wood, Carpet, Flooring - Hardwood
- Sewer:
- Private Sewer
- Water:
- Public
- Disclosure:
- water heater (2023) and whole house water filtration system (2020).
- Garage Parking:
- 2
- Interior Features:
- Closet/cabinets - Custom Built, Home Office, Game Room, Open Floorplan, Wainscoting
- Lead Paint:
- Unknown
- Laundry Features:
- First Floor, Main Level, Electric Dryer Hookup
- Grade School:
- Williams Intermediate
- High School:
- Bridgewater- Raynham
- Middle School:
- Bridgewater Middle
- Market Time:
- 4
- Parking Spaces:
- 8
- Tax Year:
- 2026
- Status:
- Active
- Price Per Sqft:
- $217
- Zoning:
- R110
- Orig Price:
- $799,000
- Fireplaces:
- 2
- Waterfront:
- No
- MlsStatus:
- Active
- City:
- Bridgewater
- State:
- MA
- County:
- Plymouth
- Postal Code:
- 02324
- Longitude:
- W71° 0' 42''
- Latitude:
- N41° 57' 5.8''
Residential
246 Cross Street, Bridgewater, Massachusetts
- Property Type :
- Residential
- Listing Type :
- For Sale
- Price :
- $799,000
- Bedrooms :
- 5
- Rooms :
- 10
- Total Bathrooms :
- 3
- Full Bathrooms :
- 3
- Square Footage :
- 3,686 Sqft
- Year Built :
- 1971
- Lot Area :
- 1.16 Acre
- Listing ID :
- 73554311
- Stephen E. Robb
- View website
- 617-212-0251
-
srobb@robbenterprises.com

