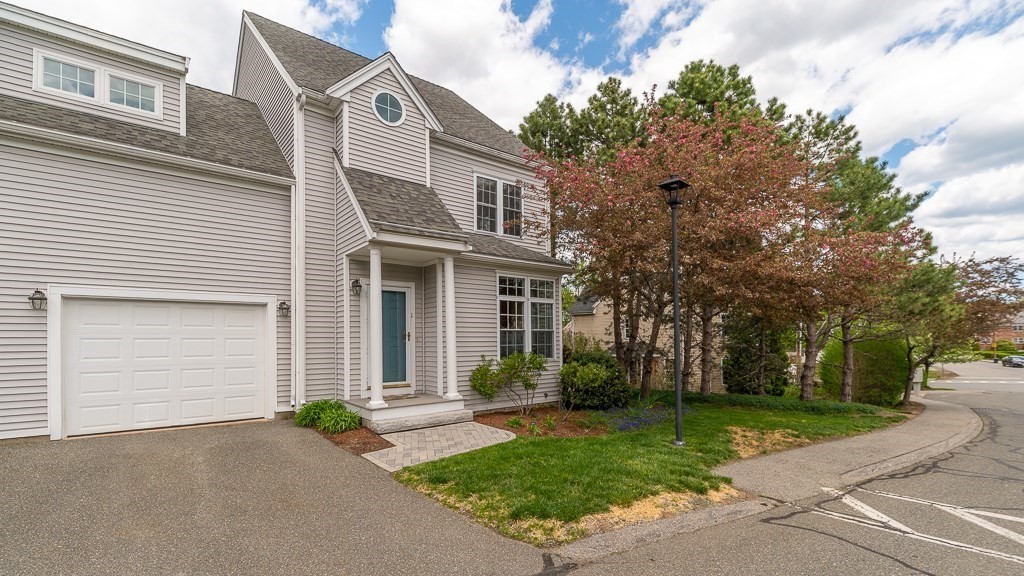


Showings start at open houses on Saturday and Sunday from 11:30-1. Meticulous, sunny and energy efficient 2+ bedroom, 2.5 bath end unit townhome in the heart of Ipswich. This beautifully sited townhome offers well designed space on 3 levels and wood floors throughout. The main level has 8’ ceilings with a step-down living room with gas fireplace, dining room, half bath and well-appointed kitchen with stone counters and stainless appliances plus an adjacent sitting room and deck outside. 2 bedrooms plus office upstairs including the primary with walk-in closet and en-suite bath, plus another full bath with cathedral ceiling and laundry. The finished lower level offers extra finished space for a game/movie room, workshop, storage –or all 3! Attached one car garage. Central air, energy efficient systems. Fantastic location close to town, train and move in just in time to use legendary Crane Beach.
- Heating System:
- Forced Air, Electric, Natural Gas, Ductless
- Cooling System:
- Central Air, Ductless
- Basement:
- Yes
- Pet Policy:
- Yes W/ Restrictions
- Parking:
- Deeded, Attached, Garage Door Opener, Off Street, Paved
- Appliances:
- Disposal, Range, Dishwasher, Refrigerator, Washer, Dryer, Range Hood
- Construction:
- Frame
- Exterior Unit Features:
- Professional Landscaping, Deck, Patio, Sprinkler System
- Flooring:
- Tile, Wood, Flooring - Stone/ceramic Tile
- Sewer:
- Public Sewer
- Water:
- Public
- Disclosure:
- Measurements are for marketing purposes only. Buyer/Buyer's agent to do due diligence and verify., House will be conveyed as-is; buyers are encouraged to do all due diligence prior to submitting an offer. Buyers should verify all provided information independently. Buyers should confirm all planned uses and occupancies for the third floor studio and carriage house with the city., Professionally managed.Tenant responsible for all utilities: gas
- Electric Feature:
- 200+ Amp Service
- Garage Parking:
- Yes
- Interior Features:
- Game Room, Office, Ceiling Fan(s)
- Lead Paint:
- No
- Laundry Features:
- In Unit, Washer Hookup, Second Floor, Electric Dryer Hookup
- Grade School:
- Doyon/Winthrop
- High School:
- Ipswich Hs
- Middle School:
- Ipswich Ms
- Market Time:
- 21
- Parking Spaces:
- 2
- Tax Year:
- 2025
- Status:
- Closed
- Price Per Sqft:
- $476
- Zoning:
- IR
- No Units:
- 21
- Unit Building:
- 1
- Orig Price:
- $710,000
- Fireplaces:
- 1
- Waterfront:
- No
- MlsStatus:
- Sold
- City:
- Ipswich
- State:
- MA
- County:
- Essex
- Postal Code:
- 01938
- Longitude:
- W71° 9' 10''
- Latitude:
- N42° 40' 40.2''
Residential
1 New Mill Place, Ipswich, Massachusetts
- Property Type :
- Residential
- Listing Type :
- For Sale
- Price :
- $710,000
- Bedrooms :
- 2
- Rooms :
- 8
- Total Bathrooms :
- 2.5
- Full Bathrooms :
- 2
- Half Bathrooms :
- 1
- Square Footage :
- 1,647 Sqft
- Year Built :
- 2000
- Listing ID :
- 73517549
- Stephen E. Robb
- View website
- 617-212-0251
-
srobb@robbenterprises.com

