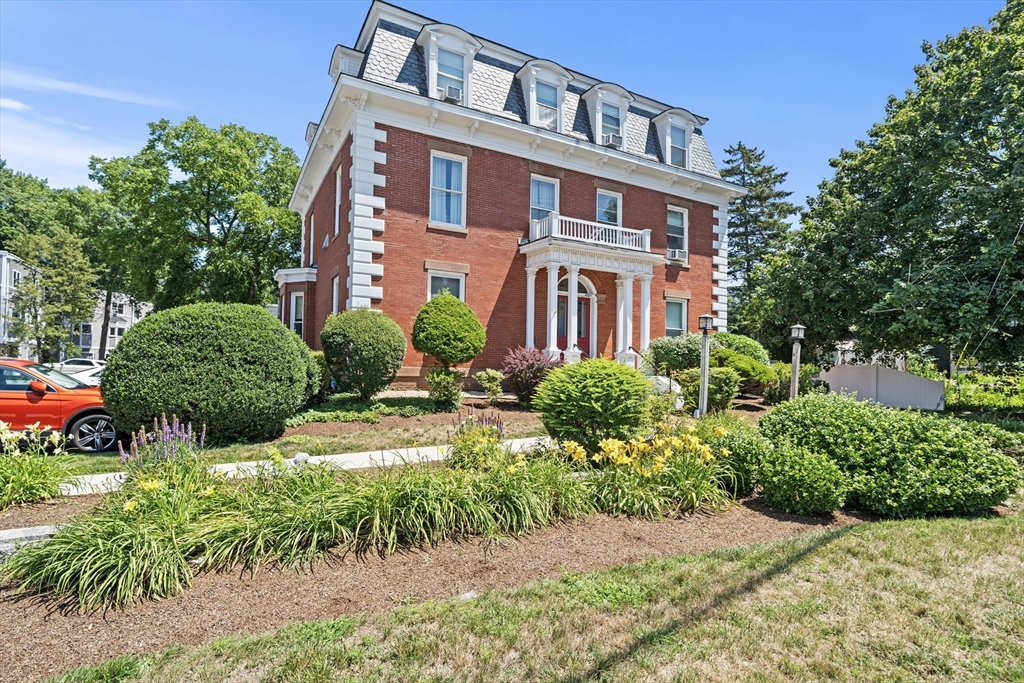


Welcome home to this beautifully maintained first-floor condo nestled in a charming brick building. Thoughtfully updated and move-in ready, this inviting home features a whole-condo water filtration system, two bedrooms, one on the first floor, with 2 upgraded bathrooms, and custom window shades throughout that add both style and privacy.The updated bathrooms offers modern finishes, while the freshly painted interior provides a bright, clean feel throughout. One of the home’s standout features is the incredible workshop and storage area—a dream space for hobbyists, DIY enthusiasts, or anyone needing exceptional storage. But even better, step outside to your own private yard and deck, complete with a retractable awning, creating the perfect setting for morning coffee, outdoor dining, or relaxing in the shade. Additional highlights include two deeded parking spaces, offering convenience that is hard to find. Combining comfort, functionality, and exceptional outdoor living, this condo is a rare opportunity you won’t want to miss!
- Heating System:
- Natural Gas
- Cooling System:
- None, Window Unit(s)
- Basement:
- Yes
- Pet Policy:
- Yes W/ Restrictions
- Parking:
- Guest, Deeded, Off Street, Paved
- Appliances:
- Range, Dishwasher, Microwave, Refrigerator, Washer, Dryer, Washer/dryer
- Construction:
- Brick
- Exterior Unit Features:
- Deck
- Flooring:
- Hardwood, Carpet
- Sewer:
- Public Sewer
- Water:
- Public
- Disclosure:
- This is an estate sale Lot is very overgrown in back, This unit is located in a 55+ adult community. At least one owner must be 55 years of age or older. A contribution equal to two months of condo fees is due to the HOA at closing. A maximum of two domestic pets is permitted per unit., Tenant pays for utilities. Tenant responsible for snow removal. LL pays up to $250 quarterly for water, Selling "as is", shed gifted to buyer. Electric heat in family room only. Some casement windows in rear addition do not crank open. Pull-down staircase in garage is not solidly secured. Wall-mount AC units in addition and bedrooms do not work., Buyers and agents must verify all information and perform their own due diligence. Owner is open to considering requests from a Buyer forconcessions to the Buyer. Owner instructs buyers to request commissions/concessions in offer submission for consideration.
- Electric Feature:
- Circuit Breakers, 220 Volts
- Garage Parking
- Lead Paint:
- Unknown
- Laundry Features:
- In Unit, First Floor
- Grade School:
- Doyon
- High School:
- Ipswich High
- Middle School:
- Ipswich Middle
- Market Time:
- 1
- Parking Spaces:
- 2
- Tax Year:
- 2026
- Status:
- Active
- Price Per Sqft:
- $527
- Zoning:
- 1R
- No Units:
- 20
- Unit Building:
- 2
- Orig Price:
- $599,000
- Waterfront:
- No
- MlsStatus:
- New
- City:
- Ipswich
- State:
- MA
- County:
- Essex
- Postal Code:
- 01938
- Longitude:
- W71° 9' 4''
- Latitude:
- N42° 41' 20.7''
Residential
117 High Street, Ipswich, Massachusetts
- Property Type :
- Residential
- Listing Type :
- For Sale
- Price :
- $599,000
- Bedrooms :
- 2
- Rooms :
- 4
- Total Bathrooms :
- 2
- Full Bathrooms :
- 2
- Square Footage :
- 1,137 Sqft
- Year Built :
- 1886
- Listing ID :
- 73555498
- Stephen E. Robb
- View website
- 617-212-0251
-
srobb@robbenterprises.com

