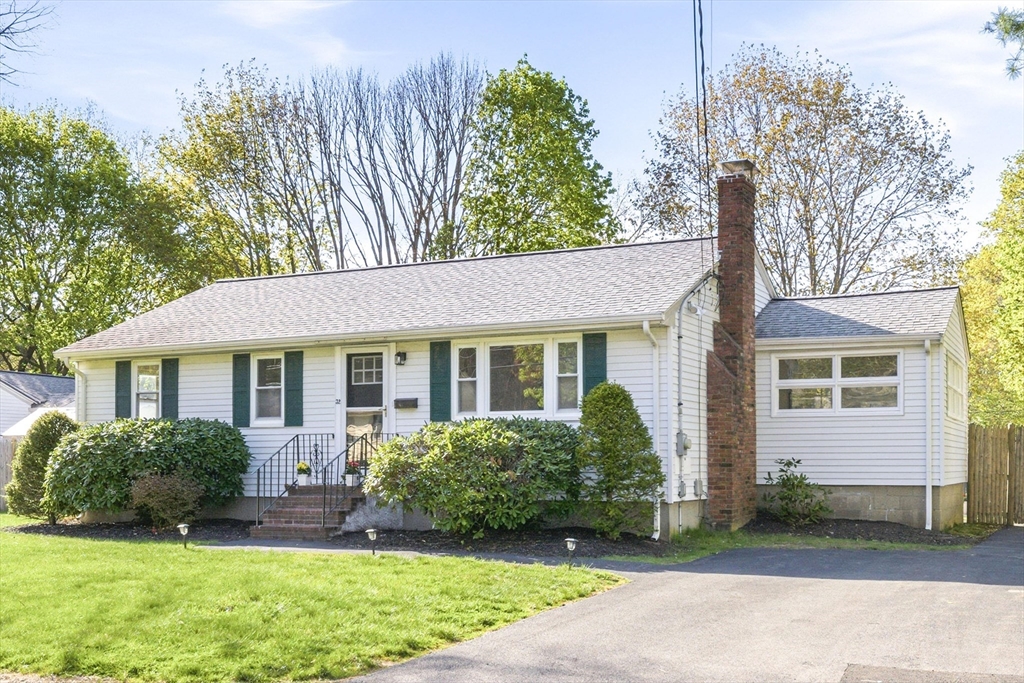


Newly Renovated, MOVE IN READY 3 BR 1.5 BA Ranch In a Prime location & Neighborhood. Proudly owned by the same family for over 65 years, this home is ready for its next chapter. Freshly painted interior, Stunning New Kitchen boasts White Shaker Cabinetry, Quartz Counter Tops & Brand New GE S.S Appl. with GAS cooking ,tile backsplash, Rec. lighting & beautiful Luxury Vinyl Plank Floor. Enjoy easy one level living complimented by newly finished Hardwood Floors ,updated baths w/new vanities &modern lighting. Living room accented with recessed lighting & F/P w/ new mantel & open floor plan. Step down from Kitchen to D/R/Den and enjoy the abundance of natural light as you entertain or relax. Step out to the patio & private fenced in yard for quiet time or upcoming barbecues & fun! Plenty of storage incl.2 sheds. Finished L/L offers Rec. Room, office/media Rm, Built in Bar, & Utility Rm. Walk to Elem.School, Shops, Lake, Mins to Hwys, Commuter Train, Costco; Top Rated Schools!
- Heating System:
- Forced Air, Natural Gas
- Cooling System:
- Central Air
- Basement:
- Partially Finished, Interior Entry
- Fireplace:
- Living Room
- Parking:
- Paved Drive
- Appliances:
- Range, Microwave, Energy Star Qualified Refrigerator, Energy Star Qualified Dishwasher, Gas Water Heater, Water Heater
- Construction:
- Frame
- Exterior Unit Features:
- Patio, Fenced Yard, Decorative Lighting, Rain Gutters, Storage
- Flooring:
- Tile, Laminate, Hardwood, Flooring - Wall To Wall Carpet
- Sewer:
- Private Sewer
- Style:
- Ranch
- Water:
- Public
- Disclosure:
- Hall & 3rd BR is hardwood under carpets., Landlord prefers to end first lease on May 31st to get back on the rental cycle. High credit scores can waive last month's rent upfront., No heat source in finished attic that has the family room and 4th bedroom, Lotlines are being finalized for approx 8 acres. A new private driveway access will be provided, which will go straight out to Sandwich Rd. Driveway is an easement over neighbors land. AI used in photos for marketing purposes.
- Electric Feature:
- Circuit Breakers, 100 Amp Service
- Garage Parking
- Interior Features:
- Office, Play Room
- Lead Paint:
- Unknown
- Laundry Features:
- Gas Dryer Hookup, Washer Hookup, In Basement, Closet - Walk-in, Lighting - Overhead
- Area:
- Sharon Heights
- Market Time:
- 15
- Parking Spaces:
- 4
- Tax Year:
- 2026
- Status:
- Closed
- Price Per Sqft:
- $425
- Zoning:
- Res
- Orig Price:
- $715,000
- Fireplaces:
- 1
- Waterfront:
- No
- MlsStatus:
- Sold
- City:
- Sharon
- State:
- MA
- County:
- Norfolk
- Postal Code:
- 02067
- Longitude:
- W72° 48' 13.1''
- Latitude:
- N42° 6' 21.1''
Residential
32 Essex Road, Sharon, Massachusetts
- Property Type :
- Residential
- Listing Type :
- For Sale
- Price :
- $699,000
- Bedrooms :
- 3
- Rooms :
- 7
- Total Bathrooms :
- 1.5
- Full Bathrooms :
- 1
- Half Bathrooms :
- 1
- Square Footage :
- 1,622 Sqft
- Year Built :
- 1950
- Lot Area :
- 0.24 Acre
- Listing ID :
- 73514256
- Stephen E. Robb
- View website
- 617-212-0251
-
srobb@robbenterprises.com

