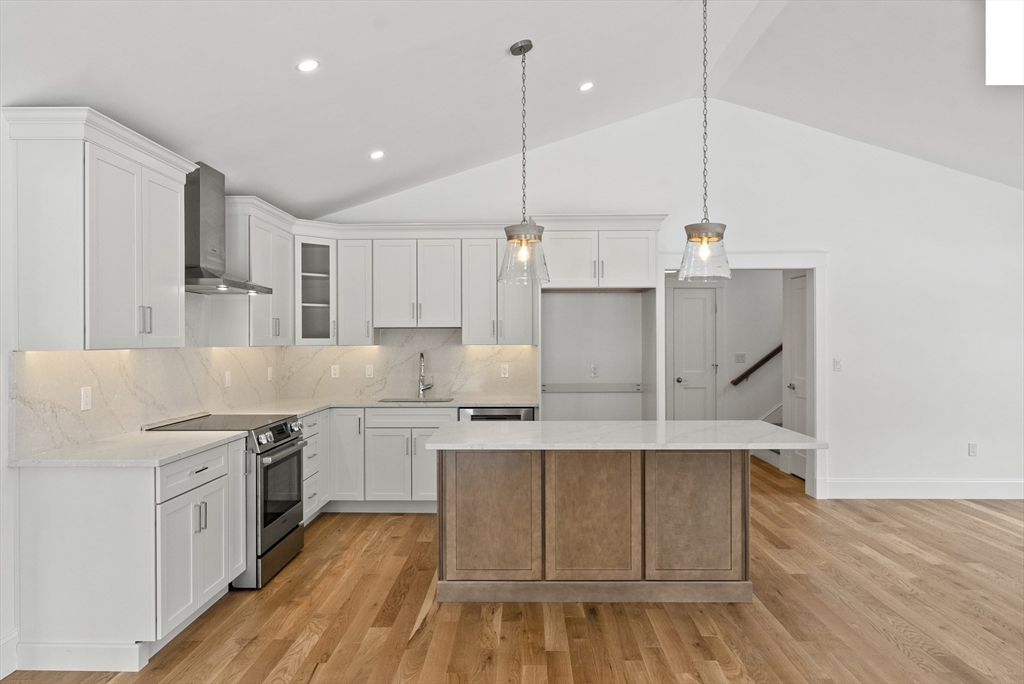


Saltash at Chiltonville, situated on 25 wooded acres deed-restricted for no future development, is an exceptional 55 + neighborhood of only 48 duplex condos constructed reminiscent of the area’s quintessential historic homes. The architect reimagined four classic Chiltonville homes – the Greek Revival, Cottage, Half Cape & Half Colonial ranging from 2300 to 2700 sq ft (plus additional bonus rooms) with 2 car garages & full basements. First floor owner’s suites, private yards & patios, clubhouse, pool, fitness center & pet friendly. Saltash was conceptualized, designed & constructed with a Net Zero goal in mind. All the amenities you expect along with the finest details & craftsmanship you deserve. Residents will natural wildlife, mature trees & surrounding native plantings. Near Downtown / waterfront, beaches, and area golf. Saltash & Plymouth have everything you need to live your life to the fullest. Unit 44 Half Colonial is ready for occupancy furnished Greek model available.
- Swimming Pool:
- Association, In Ground
- Heating System:
- Heat Pump, Forced Air, Electric
- Cooling System:
- Central Air, Heat Pump, Dual
- Basement:
- Yes
- Pet Policy:
- Yes W/ Restrictions
- Fireplace:
- Living Room
- Parking:
- Attached, Garage Door Opener, Off Street
- Amenities:
- Pool, Fitness Center, Clubroom, Clubhouse
- Appliances:
- Range, Dishwasher, Microwave, Plumbed For Ice Maker, Energy Star Qualified Dishwasher
- Construction:
- Frame
- Exterior Unit Features:
- Professional Landscaping, Deck, Patio, Porch, Sprinkler System, Drought Tolerant/water Conserving Landscaping, Rain Gutters, Lighting
- Flooring:
- Tile, Hardwood, Carpet, Flooring - Hardwood, Flooring - Engineered Hardwood
- Sewer:
- Private Sewer
- Water:
- Public, Well
- Disclosure:
- ALL BROKERS ARE REQUIRED TO REGISTER THEIR CLIENTS PRIOR TO THE FIRST MEETING WITH THE SUMMERHOUSE TEAM/PINEHILLS LLC. Listing agent has business relationship with Seller. Pictures are of staged model home. Listing broker has financial interest in this home with Seller., NO SELLER DISCLOSURES: Buyer Agent to perform all due-diligence. Seller never occupied. Neither seller or listing agent make any representations as to the accuracy of any information contained herein. Buyer/buyer agent must conduct their own due diligence, Solar Panels are leased. Buyer(s) to assume. Buyers must be approved by solar company. Square footage is approx and includes walk out basement. Some photos are AI enhanced/staged., Taxes reflect owner occupied tax exemption but exemption is not in place now. Annual taxes are $11, 333 but would be reduce by $3
- Electric Feature:
- 200+ Amp Service
- Garage Parking:
- 2
- Interior Features:
- Closet, Entry Hall, Study, Loft
- Lead Paint:
- No
- Laundry Features:
- In Unit, Washer Hookup, First Floor, Electric Dryer Hookup
- Area:
- Chiltonville
- Market Time:
- 82
- Parking Spaces:
- 4
- Tax Year:
- 2026
- Status:
- Closed
- Price Per Sqft:
- $417
- Zoning:
- RES
- No Units:
- 48
- Unit Building:
- 44
- Orig Price:
- $979,000
- Fireplaces:
- 1
- Waterfront:
- No
- MlsStatus:
- Sold
- City:
- Plymouth
- State:
- MA
- County:
- Plymouth
- Postal Code:
- 02360
- Longitude:
- W71° 22' 24.6''
- Latitude:
- N41° 55' 58.2''
Residential
46 Sandwich Road, Plymouth, Massachusetts
- Property Type :
- Residential
- Listing Type :
- For Sale
- Price :
- $979,000
- Bedrooms :
- 2
- Rooms :
- 8
- Total Bathrooms :
- 2.5
- Full Bathrooms :
- 2
- Half Bathrooms :
- 1
- Square Footage :
- 2,349 Sqft
- Year Built :
- 2026
- Listing ID :
- 73492170
- Stephen E. Robb
- View website
- 617-212-0251
-
srobb@robbenterprises.com

