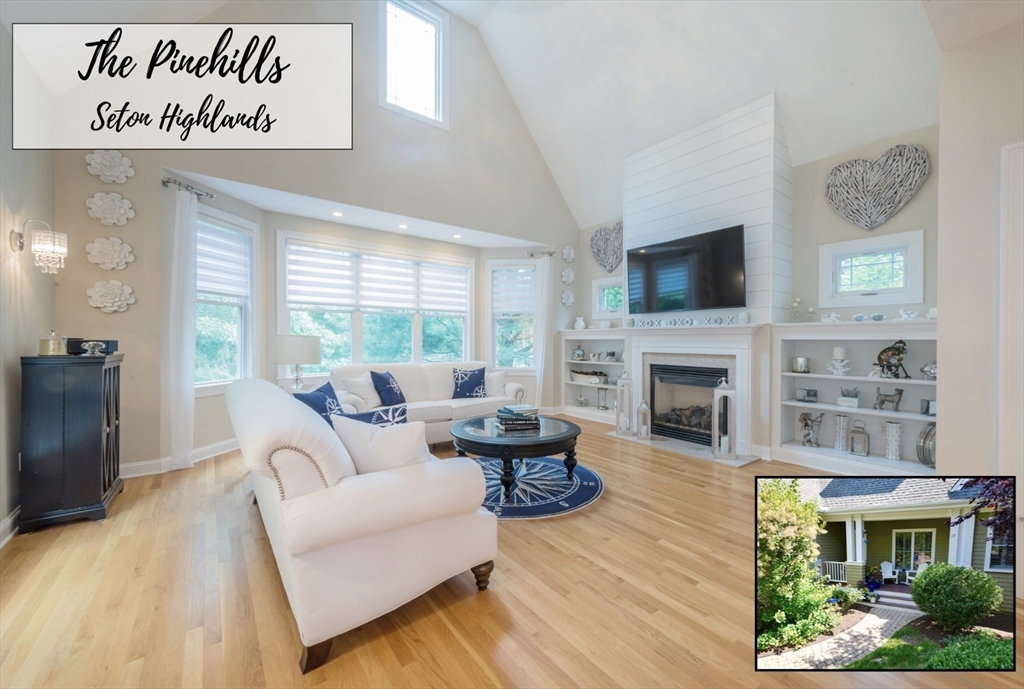


Welcome to 17 Aberdeen, where a carefree lifestyle begins in the highly sought-after Seton Highlands 55+ neighborhood of The Pinehills. Step onto your private porch and into this gorgeous, sun-filled, freestanding “Stirling” model home, beautifully designed with all your primary living needs on the first level. A grand two story foyer and gleaming hardwood floors immediately impress, flowing seamlessly into the spacious open floor plan. The gourmet kitchen features beautiful woodgrain maple cabinets, a large island, storage pantry, updated quartz countertops and newer appliances. It opens effortlessly into an eat-in dining area and an impressive, living room boasting soaring cathedral ceilings, custom built-ins, shiplap accent wall and a cozy gas fireplace. A quaint adjacent den offers the perfect retreat for relaxing. The luxurious first floor primary suite is a private sanctuary featuring a walk-in closet with custom shelving, and a spa-like en-suite bath complete with a soaking tub and a beautifully tiled shower stall. Upstairs, a versatile open loft workspace leads to a second bedroom, a full bath, a third bedroom with vaulted ceilings, and a massive bonus room offering endless possibilities for a media room, gym, guest or hobby space. Outside, a large, freshly painted private deck overlooks a serene backdrop, making it the perfect spot for your morning coffee or entertaining friends and family. Move right into this meticulously maintained property and start enjoying the vibrant Pinehills lifestyle today!
- Swimming Pool:
- Association, In Ground
- Heating System:
- Forced Air, Natural Gas
- Cooling System:
- Central Air
- Basement:
- Yes
- Fireplace:
- Living Room
- Parking:
- Attached, Garage Door Opener, Workshop In Garage, Garage Faces Side, Off Street, Paved
- Amenities:
- Pool, Fitness Center, Clubhouse, Trail(s)
- Appliances:
- Range, Dishwasher, Microwave, Refrigerator, Washer, Dryer, Range Hood, Plumbed For Ice Maker, Oven
- Construction:
- Frame
- Exterior Unit Features:
- Screens, Professional Landscaping, Porch, Sprinkler System, Deck - Wood, Rain Gutters
- Flooring:
- Tile, Hardwood, Carpet, Flooring - Hardwood, Flooring - Wall To Wall Carpet
- Sewer:
- Private Sewer
- Water:
- Private
- Disclosure:
- perks & permitting for what they want. Street numbers are given just to help locate the land.
- Garage Parking:
- 2
- Interior Features:
- Recessed Lighting, Den, Closet, Bonus Room, Loft, Ceiling Fan(s)
- Lead Paint:
- Unknown
- Laundry Features:
- Washer Hookup, First Floor, Flooring - Stone/ceramic Tile, Main Level, Electric Dryer Hookup, Laundry Closet
- Area:
- Pinehills
- Market Time:
- 4
- Parking Spaces:
- 4
- Tax Year:
- 2026
- Status:
- Active
- Price Per Sqft:
- $330
- Zoning:
- RR
- No Units:
- 123
- Unit Building:
- 17
- Orig Price:
- $889,000
- Fireplaces:
- 1
- Waterfront:
- No
- MlsStatus:
- Active
- City:
- Plymouth
- State:
- MA
- County:
- Plymouth
- Postal Code:
- 02360
- Longitude:
- W71° 24' 20.9''
- Latitude:
- N41° 54' 17.9''
Residential
17 Aberdeen, Plymouth, Massachusetts
- Property Type :
- Residential
- Listing Type :
- For Sale
- Price :
- $889,000
- Bedrooms :
- 3
- Rooms :
- 8
- Total Bathrooms :
- 2.5
- Full Bathrooms :
- 2
- Half Bathrooms :
- 1
- Square Footage :
- 2,690 Sqft
- Year Built :
- 2005
- Listing ID :
- 73553543
- Stephen E. Robb
- View website
- 617-212-0251
-
srobb@robbenterprises.com

