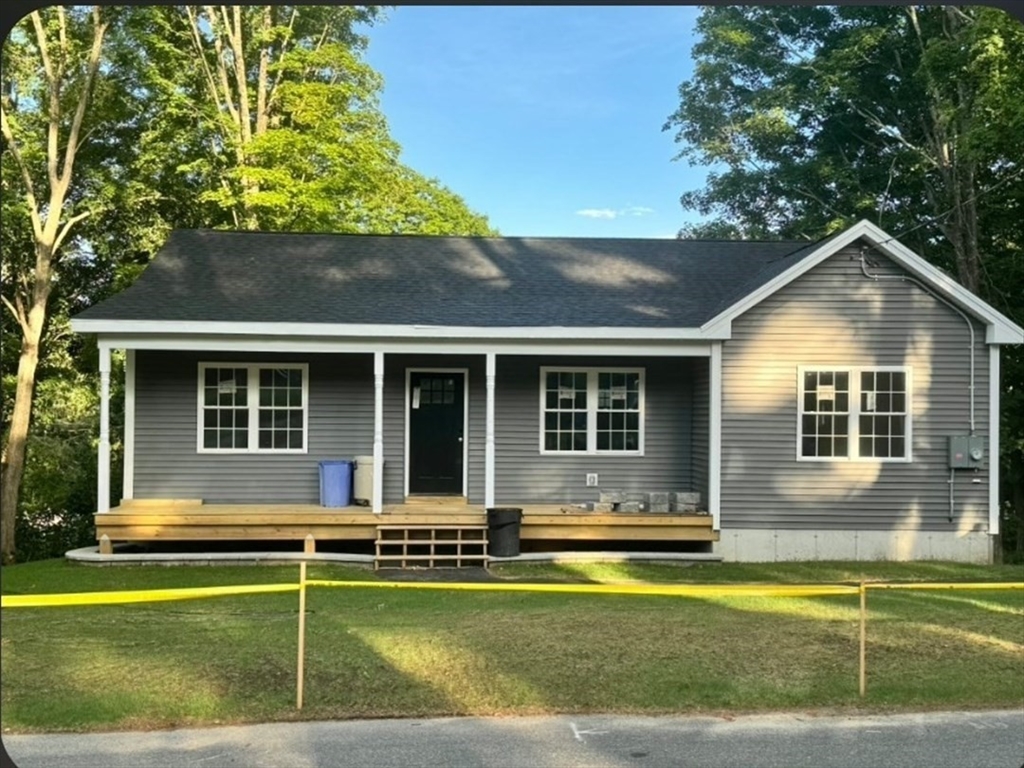


Property Description
Single family new construction, 3 bedrooms, 2 baths. Open concept, farmers porch primary bedroom and tiled shower, walk in closet. laundry first floor.
Features
- Heating System:
- Central
- Cooling System:
- Central Air
- Basement:
- Full, Walk-out Access
- Parking:
- Off Street, Paved, Paved Drive
- Appliances:
- Water Heater
- Construction:
- Frame
- Exterior Unit Features:
- Porch, Deck - Wood
- Flooring:
- Tile, Laminate
- Sewer:
- Public Sewer
- Style:
- Ranch
- Water:
- Public
- Disclosure:
- Listing Agent has ownership in property., HOA $520/month includes heat
- Electric Feature:
- 200+ Amp Service
- Garage Parking
- Interior Features:
- Finish - Cement Plaster
- Lead Paint:
- No
- Laundry Features:
- Washer Hookup, Electric Dryer Hookup
Additional Information
- Area:
- Gilbertville
- Grade School:
- Hardwick
- High School:
- Quabbin
- Middle School:
- Quabbin
- Market Time:
- 37
- Parking Spaces:
- 2
- Tax Year:
- 2025
- Status:
- Active
- Price Per Sqft:
- $338
- Zoning:
- Res
- Orig Price:
- $459,000
- Waterfront:
- No
- MlsStatus:
- Price Changed
Address Map
- City:
- Hardwick
- State:
- MA
- County:
- Worcester
- Postal Code:
- 01031
- Longitude:
- W73° 47' 22.1''
- Latitude:
- N42° 18' 10.9''
Residential
120 High St, Hardwick, Massachusetts
3 Bedrooms
2 Total Bathrooms
1,300 Sqft
$439,900
Listing ID #73539831
Basic Details
- Property Type :
- Residential
- Listing Type :
- For Sale
- Price :
- $439,900
- Bedrooms :
- 3
- Rooms :
- 5
- Total Bathrooms :
- 2
- Full Bathrooms :
- 2
- Square Footage :
- 1,300 Sqft
- Year Built :
- 2026
- Lot Area :
- 0.34 Acre
- Listing ID :
- 73539831
Agent info
Robb Enterprises
- Stephen E. Robb
- View website
- 617-212-0251
-
srobb@robbenterprises.com
Contact Agent

