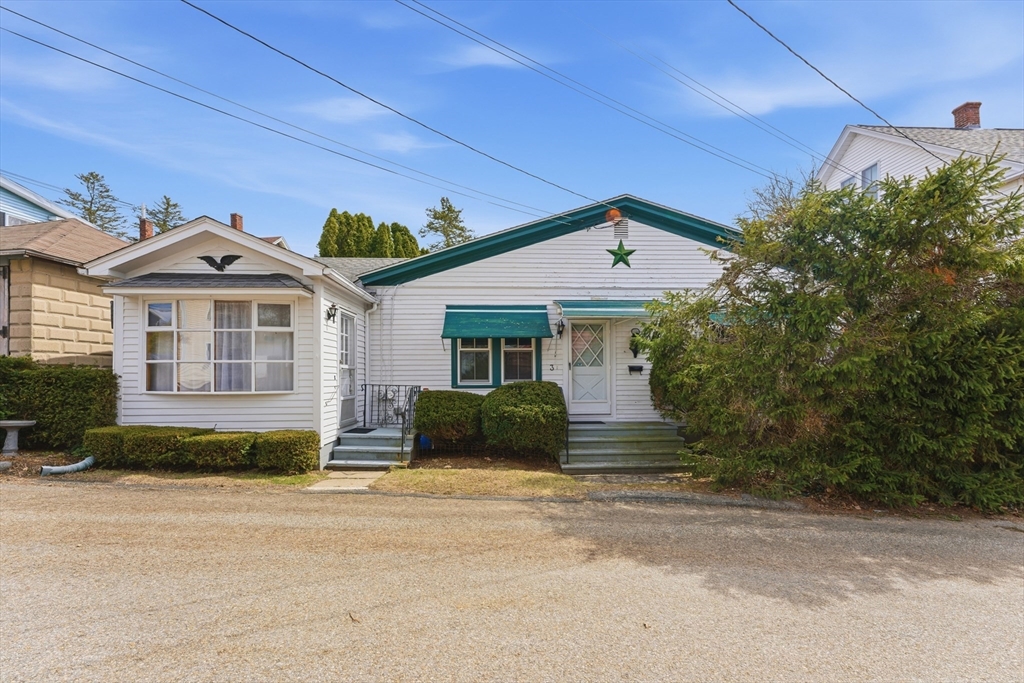


Been looking for a charming home that offers a unique opportunity to transform w/ your own personal style & touch? Then look no further! This home has been in the same family for almost 100 yrs & is now ready for new owners to create their own memories! The previous addition (a hair salon) could possibly be a master suite, home office or an in-law apt & has its own entrance, ½ bath & a large laundry room as well! Desirable open floor plan between the kitchen & living rm. Kitchen has plenty of counter & cabinet space & can easily fit a large dining table. Kitchen, liv rm & both bdrs have 9ft tin ceilings. Liv rm & both bdrs have hardwood under the carpet, as per the owner & all have mini splits for ac. Master has 2 closets & the 2nd bdr has a built-in desk & attached shelving. Boiler & hot water tank are +/ 6yrs old, not sure of the age of the roof but seller said no issues that’s she is aware of. Inground hot tub, (last used +/- 2018). Possible work shop area in basement. Easy to see!
- Heating System:
- Oil, Baseboard
- Cooling System:
- None, Ductless
- Basement:
- Full, Interior Entry, Unfinished, Concrete
- Appliances:
- Disposal, Range, Refrigerator, Washer, Dryer, Water Heater
- Construction:
- Frame
- Exterior Unit Features:
- Porch, Fenced Yard, Rain Gutters
- Flooring:
- Wood, Vinyl, Carpet, Flooring - Vinyl
- Sewer:
- Public Sewer
- Style:
- Ranch
- Water:
- Public
- Disclosure:
- shed gifted to buyer. Electric heat in family room only. Some casement windows in rear addition do not crank open. Pull-down staircase in garage is not solidly secured. Wall-mount AC units in addition and bedrooms do not work., Buyers and agents must verify all information and perform their own due diligence. Owner is open to considering requests from a Buyer forconcessions to the Buyer. Owner instructs buyers to request commissions/concessions in offer submission for consideration., Condo is for sale and will be put back on market this year., Listing agent is related to the seller. An above-ground pool was recently removed
- Electric Feature:
- Circuit Breakers, Fuses
- Garage Parking
- Interior Features:
- Home Office-separate Entry
- Lead Paint:
- Unknown
- Laundry Features:
- First Floor, Electric Dryer Hookup, Flooring - Vinyl, Laundry Closet, Exterior Access, Attic Access
- Market Time:
- 28
- Parking Spaces:
- 2
- Tax Year:
- 2025
- Status:
- Closed
- Price Per Sqft:
- $183
- Zoning:
- GV
- Orig Price:
- $249,900
- Waterfront:
- No
- MlsStatus:
- Sold
- City:
- Hardwick
- State:
- MA
- County:
- Worcester
- Postal Code:
- 01031
- Longitude:
- W73° 47' 47.4''
- Latitude:
- N42° 18' 44.7''
Residential
3 River Street, Hardwick, Massachusetts
- Property Type :
- Residential
- Listing Type :
- For Sale
- Price :
- $249,900
- Bedrooms :
- 2
- Rooms :
- 6
- Total Bathrooms :
- 1.5
- Full Bathrooms :
- 1
- Half Bathrooms :
- 1
- Square Footage :
- 1,368 Sqft
- Year Built :
- 1920
- Lot Area :
- 0.13 Acre
- Listing ID :
- 73493611
- Stephen E. Robb
- View website
- 617-212-0251
-
srobb@robbenterprises.com

