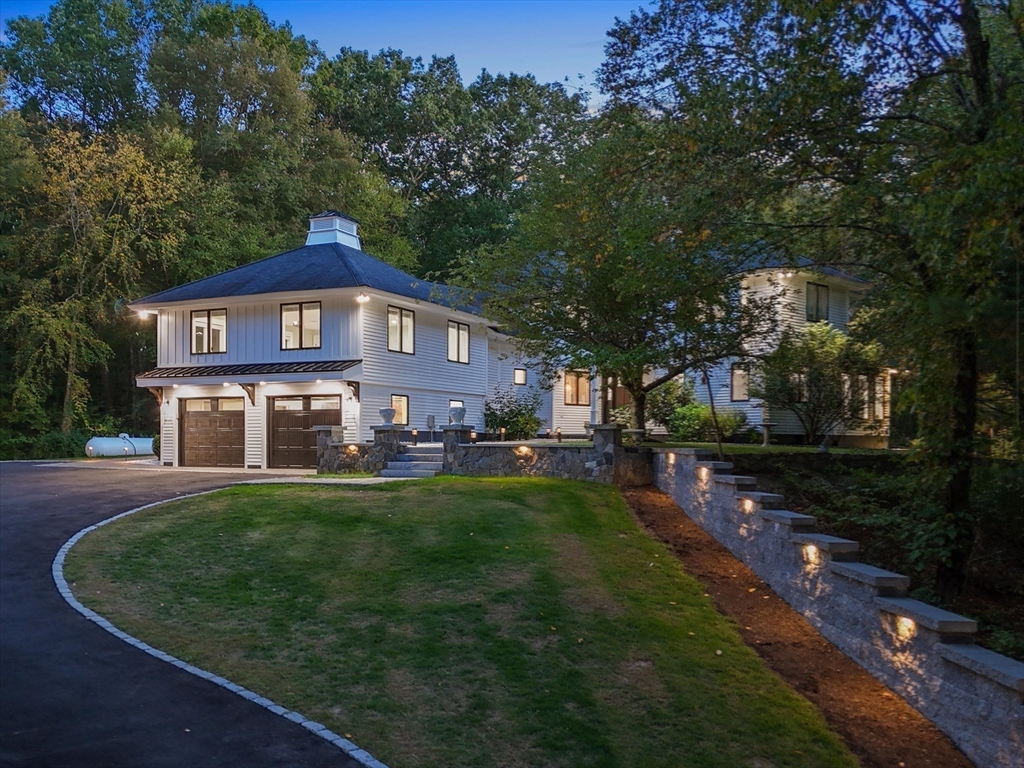


Welcome to this stunning contemporary residence, thoughtfully designed to blend modern luxury with everyday comfort, all set within a peaceful natural landscape. The heart of the home is a beautifully appointed chef’s kitchen featuring a generous center island that seamlessly opens to a sun-filled great room with soaring cathedral ceilings and a striking floor-to-ceiling fireplace. A versatile first-floor en-suite bedroom offers ideal accommodations for guests or extended family. Upstairs, the serene primary suite provides a private retreat, complemented by three spacious bedrooms and an expansive media room. The lower level is designed for recreation and entertaining, complete with a game room, wet bar, and a fitness area. Step outside to your own private sanctuary, where an expansive patio, outdoor kitchen, and grapevine-covered trellis create the perfect setting for outdoor gatherings. Nestled on more than 5 acres of land, offering an exceptional sense of privacy and tranquility.
- Heating System:
- Central, Forced Air, Propane, Leased Propane Tank, Fireplace
- Cooling System:
- Central Air, Dual
- Basement:
- Full, Finished, Radon Remediation System, Interior Entry
- Fireplace:
- Living Room
- Parking:
- Attached, Under, Garage Door Opener, Heated Garage, Storage, Off Street, Paved Drive, Insulated
- Appliances:
- Range, Dishwasher, Microwave, Refrigerator, Washer, Dryer, Water Heater, Tankless Water Heater
- Construction:
- Frame
- Exterior Unit Features:
- Professional Landscaping, Patio, Decorative Lighting, Stone Wall, Cabana
- Flooring:
- Tile, Hardwood, Engineered Hardwood, Carpet, Flooring - Wall To Wall Carpet, Flooring - Stone/ceramic Tile, Flooring - Engineered Hardwood
- Sewer:
- Private Sewer
- Style:
- Contemporary
- Water:
- Private
- Disclosure:
- Buyers and buyers agents to perform due diligence. Some photos may be virtually enhanced. Pellet Stove and Electric Baseboard heat. Audio/video recording devices on premises
- Electric Feature:
- Circuit Breakers
- Garage Parking:
- 2
- Interior Features:
- Central Vacuum, Wet Bar, Recessed Lighting, Home Office, Exercise Room, Game Room, Countertops - Stone/granite/solid, Closet, Bathroom, Sitting Room, Bathroom - Half
- Lead Paint:
- No
- Laundry Features:
- Gas Dryer Hookup, Washer Hookup, First Floor, Flooring - Stone/ceramic Tile, Closet/cabinets - Custom Built, Dryer Hookup - Dual, Sink
- Road Type:
- Paved
- Market Time:
- 33
- Parking Spaces:
- 12
- Tax Year:
- 2025
- Status:
- Active
- Price Per Sqft:
- $307
- Zoning:
- AR4
- Orig Price:
- $1,950,000
- Fireplaces:
- 2
- Waterfront:
- No
- MlsStatus:
- Active
- City:
- Newbury
- State:
- MA
- County:
- Essex
- Postal Code:
- 01951
- Longitude:
- W71° 4' 57.5''
- Latitude:
- N42° 46' 58''
Residential
169 Scotland Rd, Newbury, Massachusetts
- Property Type :
- Residential
- Listing Type :
- For Sale
- Price :
- $1,950,000
- Bedrooms :
- 5
- Rooms :
- 14
- Total Bathrooms :
- 4
- Full Bathrooms :
- 3
- Half Bathrooms :
- 2
- Square Footage :
- 6,355 Sqft
- Year Built :
- 1997
- Lot Area :
- 5.70 Acre
- Listing ID :
- 73539847
- Stephen E. Robb
- View website
- 617-212-0251
-
srobb@robbenterprises.com

