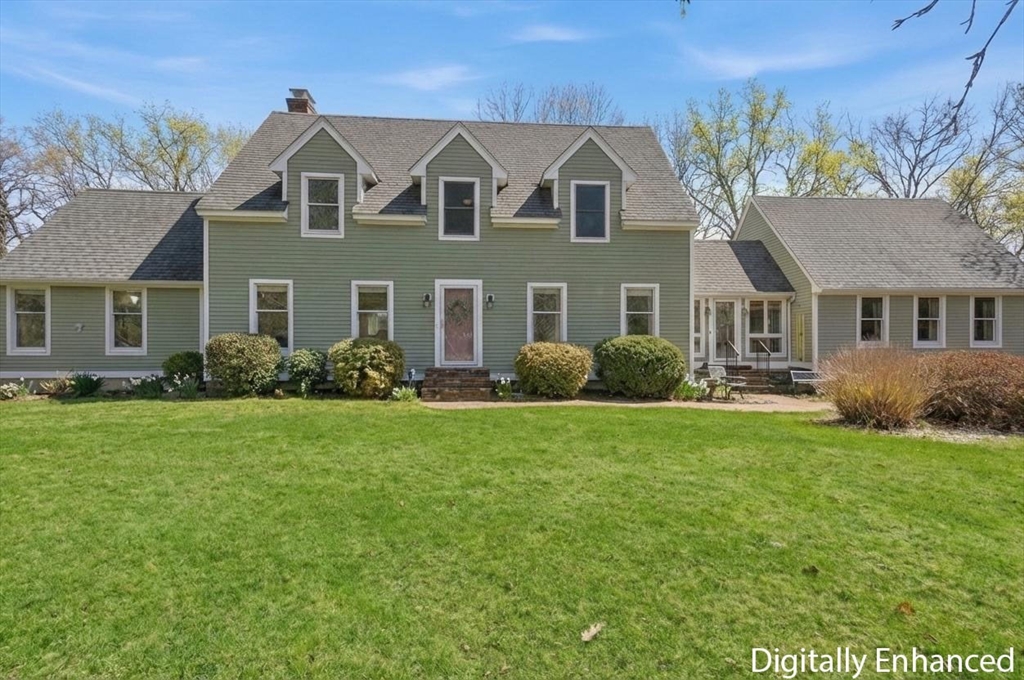


Lovely Cape-style home set on a peaceful 1.45-acre lot, offering an expansive floor plan w/ 4 beds/2.5 baths, in a desirable neighborhood. Vaulted ceilings, skylights, recessed lighting, & HW floors throughout. The inviting great room features French doors & loads of natural light, leading to a cozy sitting room with a slider access to the massive deck spanning the length of this home. The kitchen is designed for both function & style with a large island & abundant cabinet space. Entertain with ease in the formal dining room or relax in the living room, offering direct access to the deck. The first-floor primary suite offers a picture window & an ensuite bath with a tiled, jetted tub & separate shower. A convenient half bath completes the main level. Upstairs, you’ll find 3 additional carpeted bedrooms & a full bath. The large yard provides endless possibilities, complemented by a 2-car garage & an oversized driveway w/ ample parking! Easy access to NBPT, highway, & commuter rail.
- Heating System:
- Oil, Baseboard
- Cooling System:
- No
- Basement:
- Garage Access, Bulkhead, Interior Entry, Unfinished, Concrete
- Fireplace:
- Living Room
- Security:
- Security System
- Parking:
- Attached, Garage Faces Side, Off Street, Paved, Paved Drive, Unpaved
- Appliances:
- Range, Dishwasher, Microwave, Refrigerator, Washer, Dryer, Water Heater
- Construction:
- Conventional (2x4-2x6)
- Exterior Unit Features:
- Screens, Deck, Deck - Wood, Rain Gutters
- Flooring:
- Tile, Hardwood, Concrete, Carpet, Flooring - Stone/ceramic Tile
- Sewer:
- Private Sewer
- Style:
- Cape
- Water:
- Private
- Disclosure:
- Seller/seller's agent make no representations or warranties. Buyer to do own due diligence. 1 dog allowed for unit owners (See rules & regulations section 3 article 4 for specifics). The living room
- Electric Feature:
- Circuit Breakers, 200+ Amp Service
- Garage Parking:
- 2
- Interior Features:
- Slider, Cedar Closet(s), Sitting Room, Ceiling Fan(s)
- Lead Paint:
- Unknown
- Laundry Features:
- Washer Hookup, Electric Dryer Hookup
- Road Type:
- Paved
- Grade School:
- Newbury
- High School:
- Triton
- Middle School:
- Triton
- Market Time:
- 23
- Parking Spaces:
- 17
- Tax Year:
- 2025
- Status:
- Closed
- Price Per Sqft:
- $299
- Zoning:
- AR4
- Orig Price:
- $999,999
- Fireplaces:
- 1
- Waterfront:
- No
- MlsStatus:
- Sold
- City:
- Newbury
- State:
- MA
- County:
- Essex
- Postal Code:
- 01951
- Longitude:
- W71° 5' 43.3''
- Latitude:
- N42° 47' 17.5''
Residential
26 Scotland Heights, Newbury, Massachusetts
- Property Type :
- Residential
- Listing Type :
- For Sale
- Price :
- $999,999
- Bedrooms :
- 4
- Rooms :
- 9
- Total Bathrooms :
- 2.5
- Full Bathrooms :
- 2
- Half Bathrooms :
- 1
- Square Footage :
- 3,428 Sqft
- Year Built :
- 1994
- Lot Area :
- 1.45 Acre
- Listing ID :
- 73493335
- Stephen E. Robb
- View website
- 617-212-0251
-
srobb@robbenterprises.com

