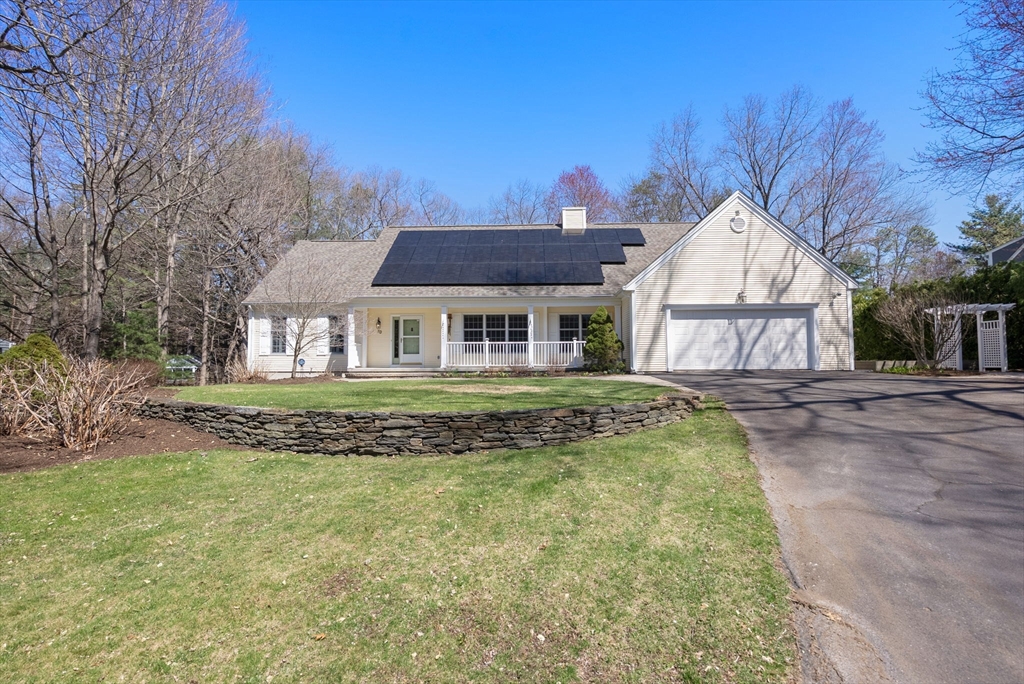


Beautifully maintained energy efficient home nestled on a cul-de-sac street in the desirable Blueberry Hill neighborhood seamlessly blends comfort, privacy and functionality for modern living. Welcoming farmer’s porch, open floor plan with hardwood floors, living/dining combo with tray ceiling, and family room with gas fireplace and custom cabinetry. Spacious kitchen with large center island, and direct access to a fabulous four-season porch featuring 6 sliders, 2 skylights, palladian window and cathedral beadboard ceiling. Porch opens to deck, fenced yard, shed and landscaped gardens. Main level includes primary en suite with jacuzzi tub and shower, second large bedroom and full bath—ideal for guests, office or a nursery. Upstairs offers two generous bedrooms, full bath, and access to unfinished attic space for potential expansion. Owned solar panels on newer roof provide monthly electric credit. Organic gardening and lawncare practiced. See attachments for detailed information.
- Heating System:
- Central, Forced Air, Electric, Active Solar, Natural Gas
- Cooling System:
- Central Air, Active Solar
- Basement:
- Full, Garage Access, Bulkhead, Interior Entry, Unfinished, Concrete
- Fireplace:
- Family Room
- Security:
- Security System
- Parking:
- Attached, Garage Door Opener, Storage, Garage Faces Side, Off Street, Paved, Paved Drive
- Appliances:
- Disposal, Range, Dishwasher, Microwave, Refrigerator, Washer, Dryer, Electric Water Heater, Oven, Water Heater
- Construction:
- Frame
- Exterior Unit Features:
- Screens, Professional Landscaping, Fenced Yard, Sprinkler System, Porch - Enclosed, Stone Wall, Deck - Composite, Fruit Trees, Rain Gutters, Storage, Garden
- Flooring:
- Tile, Wood, Carpet, Flooring - Hardwood, Flooring - Stone/ceramic Tile
- Sewer:
- Public Sewer
- Style:
- Cape
- Water:
- Public
- Disclosure:
- No smoking
- Electric Feature:
- Circuit Breakers
- Garage Parking:
- 2
- Interior Features:
- Walk-up Attic, Internet Available - Unknown, Central Vacuum, Closet/cabinets - Custom Built, Sun Room, Closet, Slider, Open Floorplan, Mud Room, Lighting - Overhead, Ceiling Fan(s), Center Hall, Cathedral Ceiling(s)
- Lead Paint:
- No
- Laundry Features:
- Washer Hookup, First Floor, Electric Dryer Hookup, Dryer Hookup - Electric, Sink
- Road Type:
- Paved
- Grade School:
- Blueberry Hill
- High School:
- Longmeadow
- Middle School:
- Williams
- Market Time:
- 22
- Parking Spaces:
- 7
- Tax Year:
- 2026
- Status:
- Closed
- Price Per Sqft:
- $314
- Zoning:
- R1
- Orig Price:
- $800,000
- Fireplaces:
- 1
- Waterfront:
- No
- MlsStatus:
- Sold
- City:
- Longmeadow
- State:
- MA
- County:
- Hampden
- Postal Code:
- 01106
- Longitude:
- W73° 26' 13.6''
- Latitude:
- N42° 3' 37.4''
Residential
70 Salem Rd, Longmeadow, Massachusetts
- Property Type :
- Residential
- Listing Type :
- For Sale
- Price :
- $800,000
- Bedrooms :
- 4
- Rooms :
- 9
- Total Bathrooms :
- 3
- Full Bathrooms :
- 3
- Square Footage :
- 2,787 Sqft
- Year Built :
- 1999
- Lot Area :
- 0.57 Acre
- Listing ID :
- 73500353
- Stephen E. Robb
- View website
- 617-212-0251
-
srobb@robbenterprises.com

