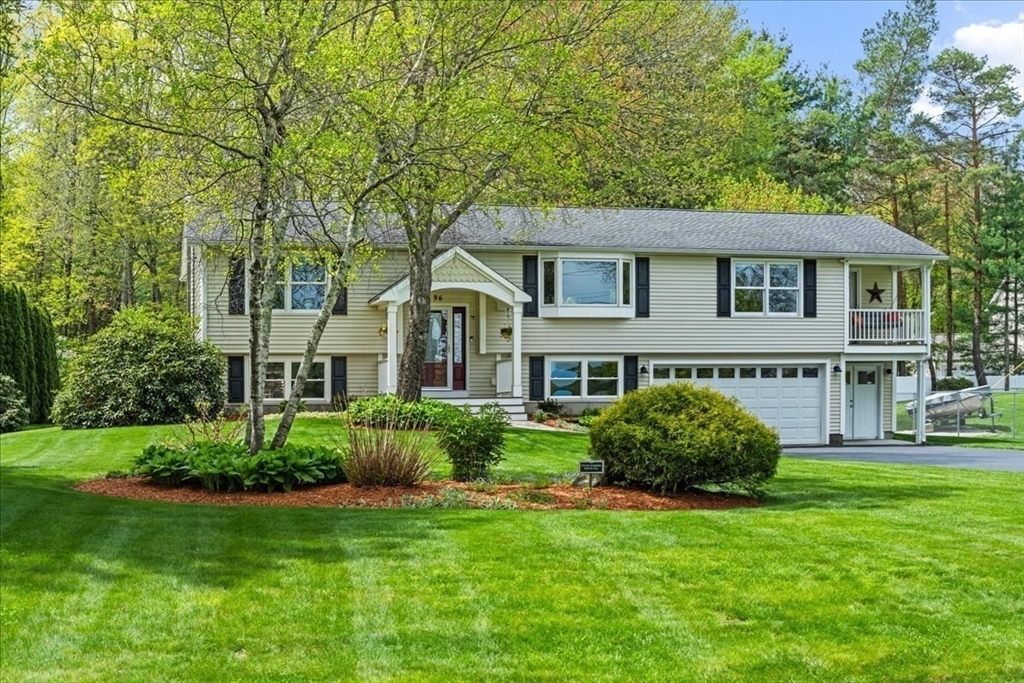


Welcome to this beautiful awe-inspiring home with modern touches set back on 1.8 private acres facing Bartlett Pond. Proudly maintained by its original owners, this 4-bdrm home offers an open floor plan w/spacious living areas and a layout ideal for everyday living & entertaining*The Kitchen features granite countertops, wood cabinetry, SS appliances and a functional peninsula providing excellent prep space and seating, opening seamlessly to the Dining/Living areas*The Primary Suite offers a full bath, walk-in closet, and separate covered composite porch creating a peaceful private retreat*Two add’l bedrooms and full bath complete the main level. All closets feature custom built-in organizers and shelving*The finished lower level includes a spacious Family Room, 4th bedroom or home office and large laundry room*Enjoy the private backyard with mature plantings, large deck w/retractable awning, gazebo, shed & custom tree house*2-car garage w/work area, wired for generator. MUST SEE!
- Heating System:
- Heat Pump, Electric, Electric Baseboard, Pellet Stove
- Cooling System:
- Central Air
- Basement:
- Full, Partially Finished, Garage Access, Walk-out Access, Interior Entry, Concrete
- Parking:
- Under, Garage Door Opener, Workshop In Garage, Off Street, Paved, Paved Drive, Insulated
- Appliances:
- Range, Dishwasher, Microwave, Refrigerator, Washer, Dryer, Water Heater, Tankless Water Heater
- Construction:
- Frame
- Exterior Unit Features:
- Screens, Professional Landscaping, Deck, Patio, Porch, Decorative Lighting, Sprinkler System, Deck - Composite, Gazebo, Rain Gutters, Storage, Garden
- Flooring:
- Wood, Carpet
- Sewer:
- Private Sewer
- Style:
- Split Entry
- Water:
- Public
- Disclosure:
- perks
- Electric Feature:
- Circuit Breakers, 200+ Amp Service
- Garage Parking:
- 2
- Interior Features:
- High Speed Internet
- Lead Paint:
- Unknown
- Waterview Features:
- Pond, Walk To
- Laundry Features:
- Washer Hookup, Flooring - Stone/ceramic Tile, In Basement, Closet/cabinets - Custom Built, Countertops - Stone/granite/solid, Recessed Lighting
- Road Type:
- Paved
- Grade School:
- Peaslee
- High School:
- Algonquin Regional
- Middle School:
- Melican Middle
- Market Time:
- 14
- Parking Spaces:
- 10
- Tax Year:
- 2026
- Status:
- Closed
- Price Per Sqft:
- $345
- Zoning:
- RC
- Orig Price:
- $850,000
- Fireplaces:
- 1
- Waterfront:
- No
- MlsStatus:
- Sold
- City:
- Northborough
- State:
- MA
- County:
- Worcester
- Postal Code:
- 01532
- Longitude:
- W72° 22' 47.2''
- Latitude:
- N42° 18' 52.7''
Residential
96 Ridge Rd, Northborough, Massachusetts
- Property Type :
- Residential
- Listing Type :
- For Sale
- Price :
- $850,000
- View :
- Scenic View(s)
- Bedrooms :
- 4
- Rooms :
- 8
- Total Bathrooms :
- 2
- Full Bathrooms :
- 2
- Square Footage :
- 2,406 Sqft
- Year Built :
- 1992
- Lot Area :
- 1.84 Acre
- Listing ID :
- 73517676
- Stephen E. Robb
- View website
- 617-212-0251
-
srobb@robbenterprises.com

