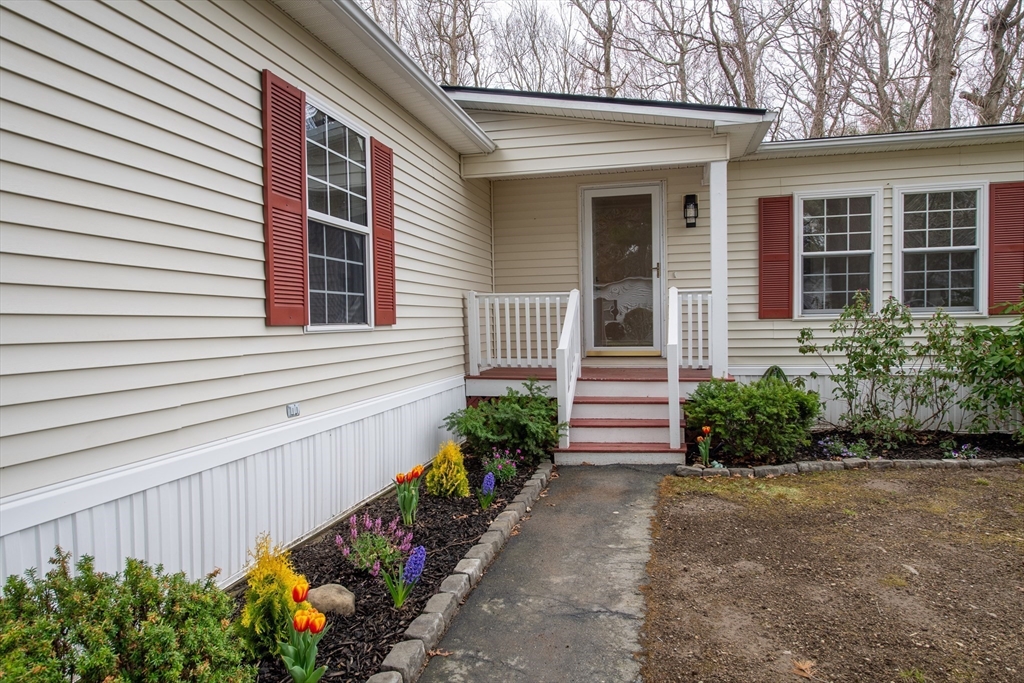


Welcome to this fully renovated home in the desirable Leisurewoods (55+), where modern updates and thoughtful design create a true move-in ready space. Inside, you’ll find updated lighting, fresh finishes, and a functional layout. The kitchen features quartz countertops, premium cabinetry, and brand-new appliances.A rare highlight, this home offers expanded closet space plus a separate laundry room with a new washer and dryer. The bathroom delivers a clean, modern look with everyday functionality.Enjoy a peaceful three-season room with new flooring overlooking a quiet, wooded setting—perfect for relaxing. Additional features include a brand-new roof (2026) and built-in security system for added peace of mind.Located in a quiet, well-maintained, centrally located community, this home offers low-maintenance living without compromise. There is also a shed for additional storage. Park fee includes taxes, water, sewer, snow removal/landscaping of common areas and access/use of clubhouse.
- Heating System:
- Forced Air
- Cooling System:
- Central Air
- Parking:
- Attached, Garage Door Opener, Storage, Garage Faces Side, Off Street, Paved, Paved Drive, Insulated
- Appliances:
- Disposal, Range, Dishwasher, Microwave, Washer, Dryer, Plumbed For Ice Maker, Energy Star Qualified Refrigerator, Oven
- Construction:
- Modular
- Exterior Unit Features:
- Porch, Covered Patio/deck
- Sewer:
- Public Sewer
- Water:
- Public
- Disclosure:
- Sec/Sys not activated. Previous owners installed shower in Mudroom closet - great for washing pets. Heating wires on roof to prevent ice dams. Room dimensions approximate!, need parking? apply to traffic commission for a parking pass on side street or rent a spot in the parking apps (driveway and garage avail on garden st in MLS) Laundromat corner of Fulton and Salem or laundry service pickup., Some photos have been virtually enhanced. Monthly HOA to cover common area landscaping, shared septic maintenance and pumping
- Electric Feature:
- 200+ Amp Service
- Garage Parking:
- Yes
- Interior Features:
- Finish - Sheetrock
- Lead Paint:
- Unknown
- Laundry Features:
- Gas Dryer Hookup, Washer Hookup, First Floor, Electric Dryer Hookup, Flooring - Vinyl, Lighting - Overhead, Crown Molding
- Road Type:
- Paved
- Market Time:
- 25
- Parking Spaces:
- 3
- Tax Year:
- 2026
- Status:
- Closed
- Price Per Sqft:
- $277
- Zoning:
- RES
- Orig Price:
- $319,800
- Waterfront:
- No
- MlsStatus:
- Sold
- City:
- Taunton
- State:
- MA
- County:
- Bristol
- Postal Code:
- 02780
- Longitude:
- W72° 53' 43.1''
- Latitude:
- N41° 52' 59.3''
Residential
50 Highland Street, Taunton, Massachusetts
- Property Type :
- Residential
- Listing Type :
- For Sale
- Price :
- $319,800
- Bedrooms :
- 2
- Rooms :
- 6
- Total Bathrooms :
- 1
- Full Bathrooms :
- 1
- Square Footage :
- 1,120 Sqft
- Year Built :
- 1996
- Lot Area :
- 0.03 Acre
- Listing ID :
- 73504101
- Stephen E. Robb
- View website
- 617-212-0251
-
srobb@robbenterprises.com

