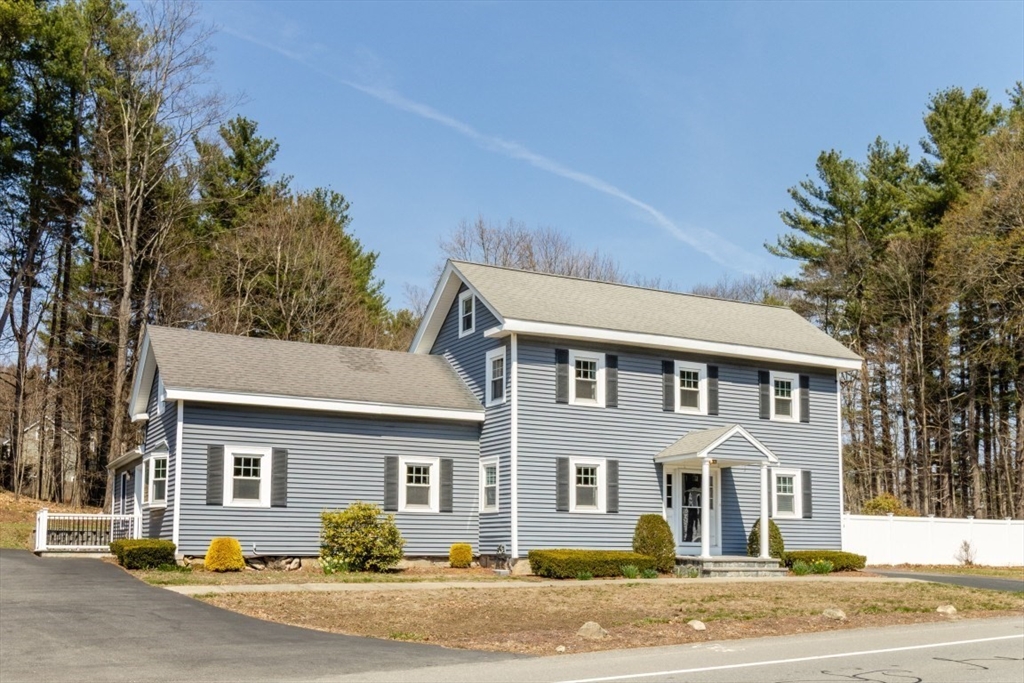


Beautiful transitional Greek Revival/Italianate home on a level 0.57 acre lot in Burlington. Fully updated, this move-in ready home offers an oversized family room with vaulted ceilings, recessed lighting, sliders to a large 23×12 deck with direct access to the backyard. The spacious eat in kitchen features a breakfast bar, hardwood flooring and spiral staircase to the loft above that is a perfect space for office or to do some yoga. A flexible layout that includes a formal dining room with access to the deck, main level primary bedroom, two additional bedrooms upstairs and 2 full baths. A walk up attic provides lots of storage space. Outside, professionally landscaped grounds surround a heated gunite pool, low maintenance composite deck and a fully fenced pool area—perfect for summer entertaining. The property has ample off street parking for 12+ vehicles. Minutes from Wildwood Park, shopping, fine dining, Burlington Mall, Lahey Hospital, Third Ave, and major highways.
- Swimming Pool:
- Pool - Inground Heated, In Ground
- Heating System:
- Oil, Baseboard
- Cooling System:
- Window Unit(s), Wall Unit(s)
- Basement:
- Full, Sump Pump, Interior Entry, Unfinished, Concrete
- Parking:
- Off Street, Paved, Paved Drive
- Appliances:
- Disposal, Range, Dishwasher, Microwave, Refrigerator, Washer, Dryer, Water Heater
- Construction:
- Frame
- Exterior Unit Features:
- Professional Landscaping, Patio, Fenced Yard, Pool - Inground, Pool - Inground Heated, Sprinkler System, Deck - Composite, Rain Gutters, Storage
- Flooring:
- Tile, Wood, Hardwood, Concrete, Carpet, Flooring - Hardwood, Flooring - Stone/ceramic Tile
- Sewer:
- Public Sewer
- Style:
- Colonial
- Water:
- Public
- Disclosure:
- Sellers disclosure to be provided.. Minor seepage twice in 7 years apo
- Electric Feature:
- Circuit Breakers, 110 Volts, 200+ Amp Service
- Garage Parking
- Interior Features:
- Walk-up Attic, High Speed Internet, Office, Foyer, Lighting - Overhead
- Lead Paint:
- Unknown
- Laundry Features:
- Washer Hookup, First Floor, Flooring - Stone/ceramic Tile, Main Level, Electric Dryer Hookup
- Road Type:
- Paved
- Grade School:
- Francis Wyman Elementary
- High School:
- Burlington High School
- Middle School:
- Marshall Simonds Middle School
- Market Time:
- 16
- Parking Spaces:
- 12
- Tax Year:
- 2025
- Status:
- Closed
- Price Per Sqft:
- $400
- Zoning:
- RO
- Orig Price:
- $799,900
- Waterfront:
- No
- MlsStatus:
- Sold
- City:
- Burlington
- State:
- MA
- County:
- Middlesex
- Postal Code:
- 01803
- Longitude:
- W72° 46' 35.2''
- Latitude:
- N42° 30' 14.3''
Residential
124 Bedford St, Burlington, Massachusetts
- Property Type :
- Residential
- Listing Type :
- For Sale
- Price :
- $799,900
- Bedrooms :
- 3
- Rooms :
- 7
- Total Bathrooms :
- 2
- Full Bathrooms :
- 2
- Square Footage :
- 2,174 Sqft
- Year Built :
- 1880
- Lot Area :
- 0.57 Acre
- Listing ID :
- 73501708
- Stephen E. Robb
- View website
- 617-212-0251
-
srobb@robbenterprises.com

